
Address
19745 Madison Road, Nampa, ID
Price
$ 649,000
Property Attributes
- MLS#99000439
- TypeSingle Family
- Listing Status Active
- CountyCanyon
- CityNampa
- Neighborhood0 Not Applicable
- Zip83687
- Style
- Year Built1986
- Taxes$ 1559
- Price$ 649,000
- Bedrooms6
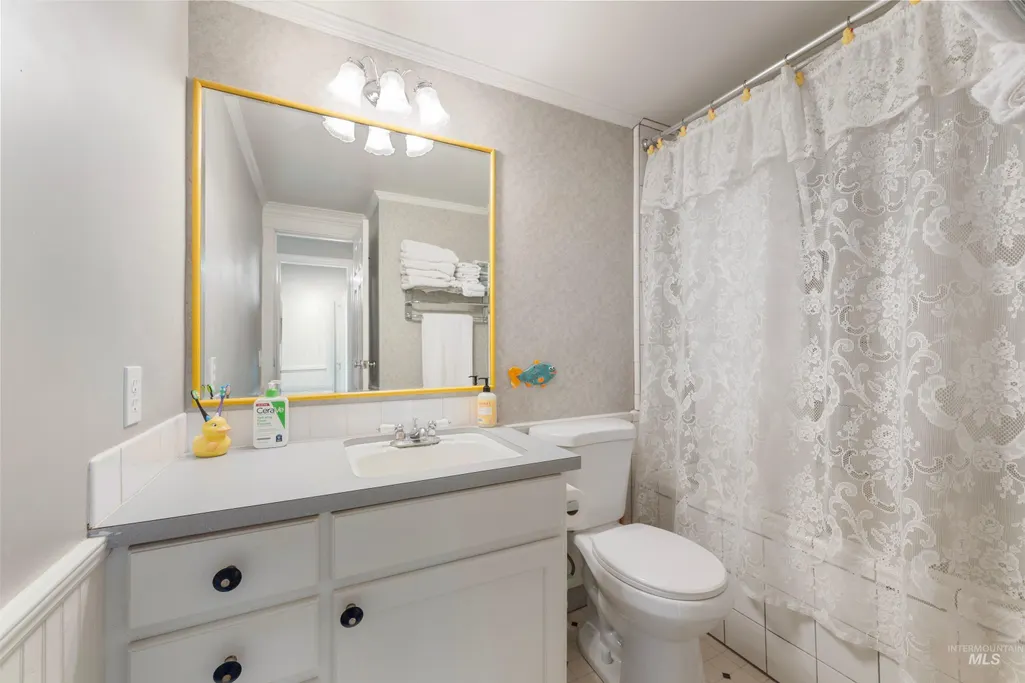
- Full Bathrooms3
- Half Bathrooms0
- Sqr Footage2565
- Lot Size1.35 Acres
Data Source:
Intermountain MLS (IMLS)
Property Description
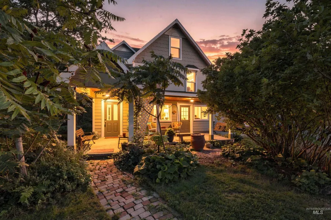
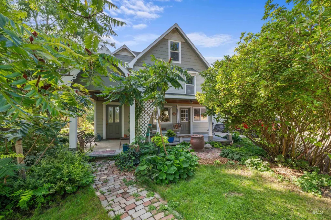
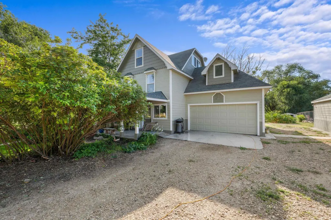
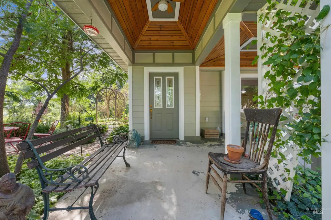
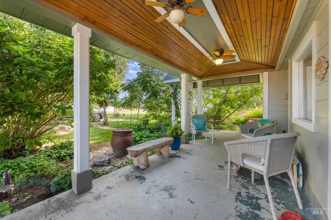
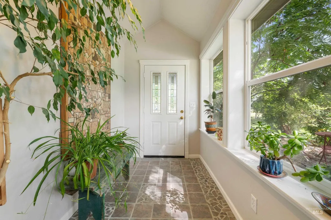
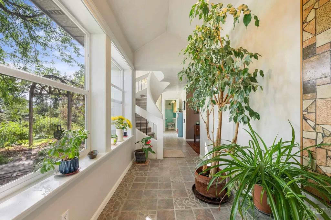
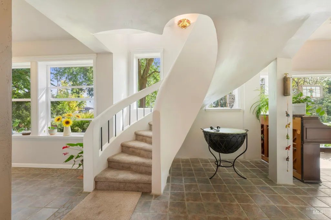
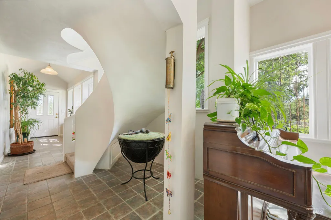
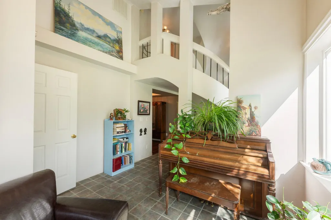
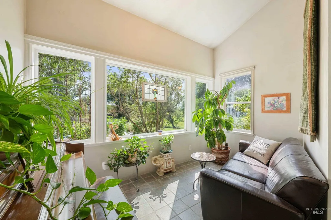
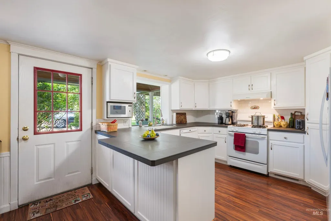
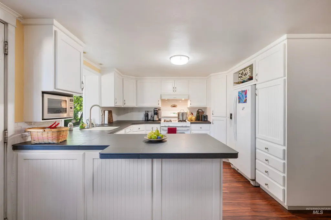
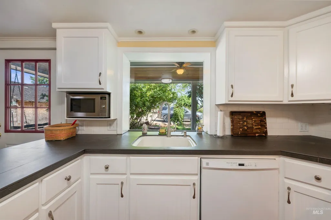
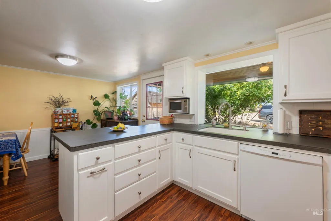
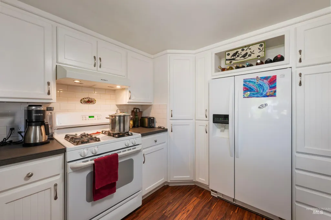
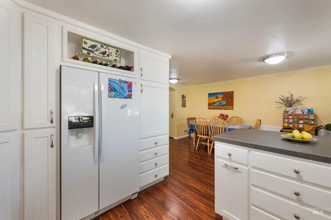
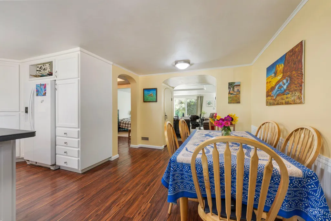
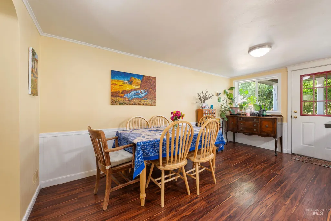
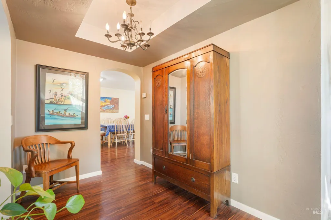
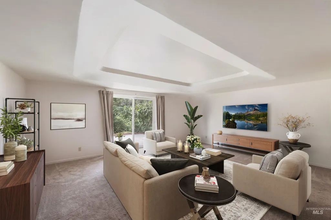
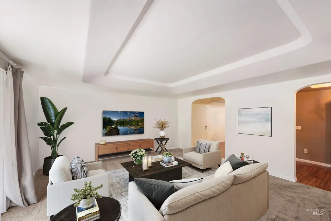
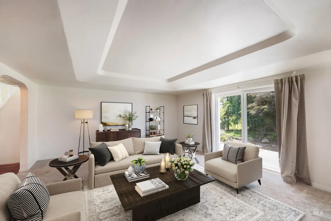
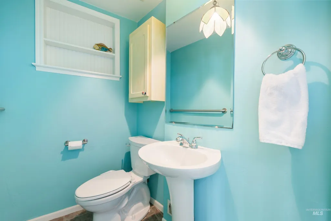
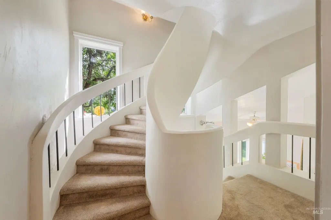
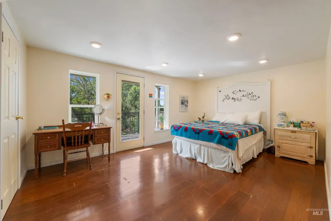
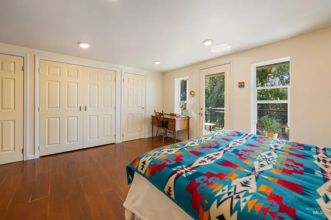
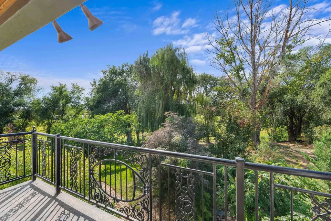
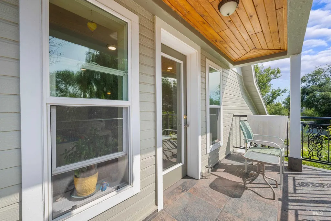
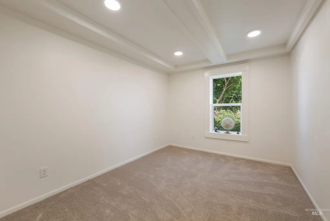
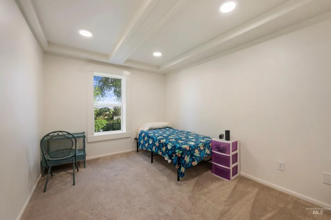
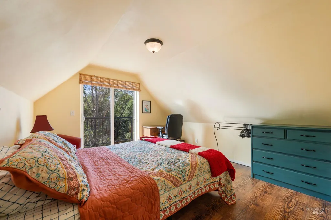
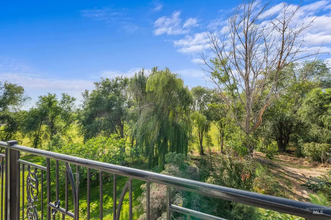
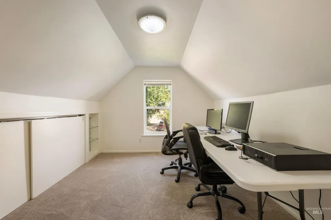
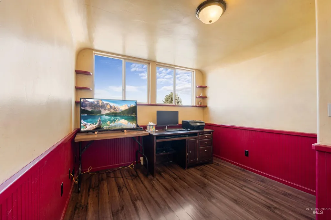
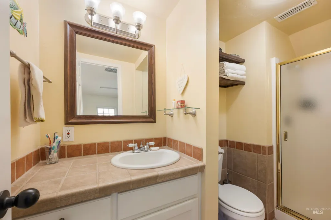
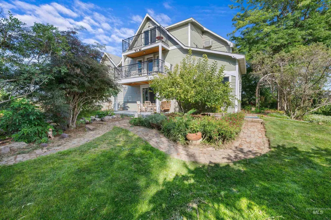
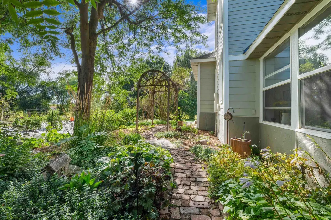
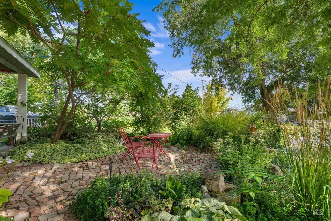
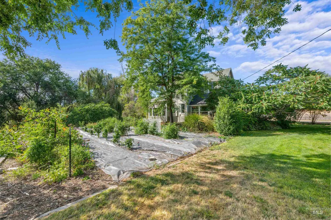
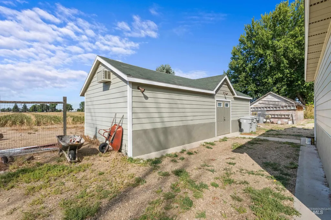
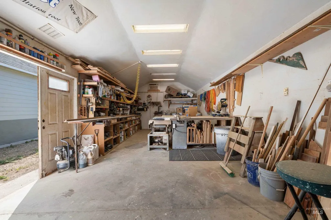
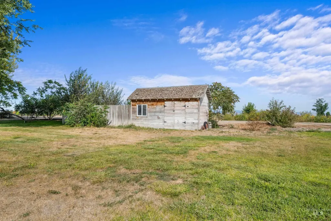
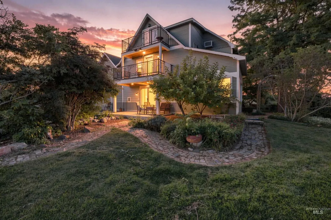
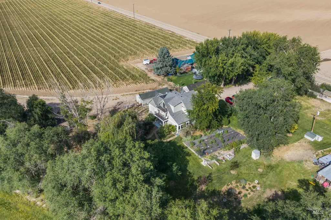
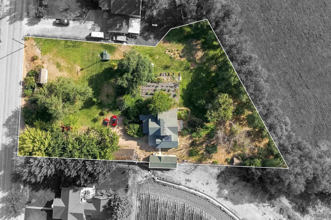
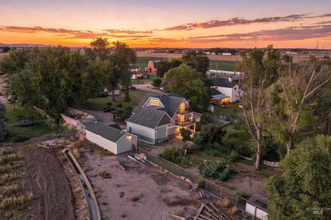
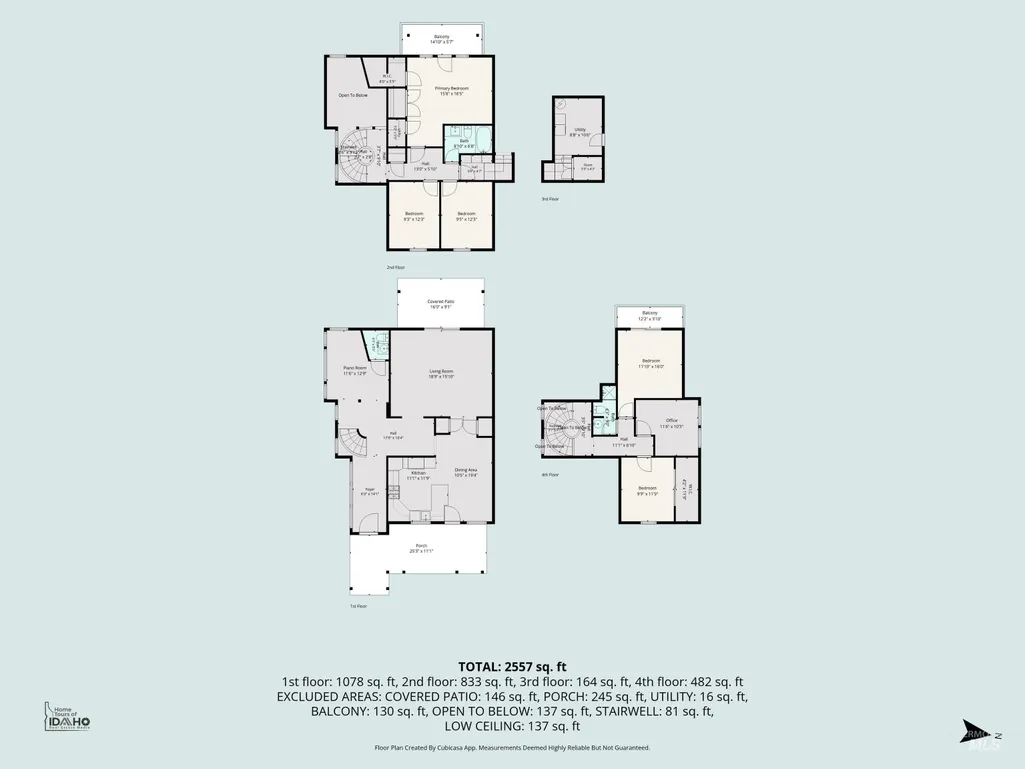
A one-of-a-kind property full of character and charm! This 1.35-acre property borders Caldwell and Nampa, offering easy access to Hwy 20-26/Chinden. Originally a barn built on a solid concrete foundation, the home was fully converted into living space in 1986 and has been owned by the same family for the last 40 years. Thoughtfully added upgrades and unique touches throughout the years make this 3-story, 2,565 sq ft home truly special. Inside, you’ll find a dramatic spiral staircase, coffered ceilings, charming arched-top doors, and wrought-iron balconies overlooking peaceful, park-like grounds with mature, thoughtfully designed landscaping. With 6 bedrooms and 3 bathrooms, there’s plenty of room to spread out, work from home, or accommodate guests. Full exterior repaint, and new carpet in 2024. For the hobbyist or car enthusiast, this property truly delivers. The garage features an oil-changing pit and hoist, while the full 27x18 insulated woodworking shop offers 220 power and A/C. A separate RV power hookup adds even more functionality. A rare blend of history, character, and function you won't find twice.
| Elementary School | Middle School | High School |
|---|---|---|
| East Canyon Elementary School | Summitvue Middle School | Ridgevue High School |
| Price History | |
|---|---|
| 9/10/2026 | Listed $649,000 |
General Features
| Sewer | Septic Tank |
|---|---|
| Heating | Heated |
| Cooling | Cooling |
| Utilities | Sewer Connected |
| Roof | Composition |
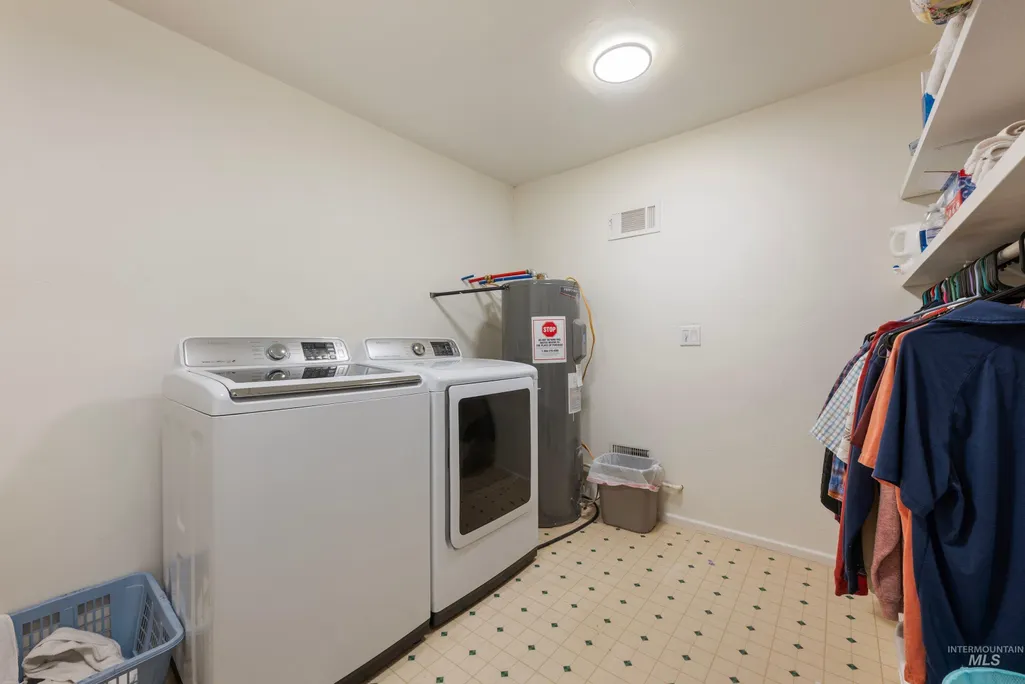
| Appliances | Electric Water Heater |
| Garage Spaces | 2 |
| Patio/Porch Features | Covered Patio/Deck |
| Construction Materials | Insulation |
| Year Built | 1986 |
| Electric | 220 Volts |
| Levels | Other |
| Property Subtype | Single Family w/ Acreage |
| Tax Year | 2025 |
| Current Use | Single Family |
| Ownership | Fee Simple,Fractional Ownership: No |
| Accessibility | Bathroom Bars |
| County | Canyon |
| Property Type | Residential |
| Attached Garage | true |
| Subdivision Name | 0 Not Applicable |
| Garage Y/N | true |
| Other Structures | Shop |
| Status | Active |
| Directions | From Hwy 20/26/Chinden - South on Madison to property on West side of the road. |
| ModificationTimestamp | 2026-09-15T14:12:21.000Z |
| High School | Ridgevue |
| City | Nampa |
| High School District | Vallivue School District #139 |
| Lot Size Units | Acres |
| Lot Size Square Feet | 58806 |
| Carport Y/N | false |
| Listing Terms | Cash |
| Elementary School | East Canyon |
| Land Lease Y/N | false |
| Tax Annual Amount | 1559.2 |
| Middle/Junior High School | Summitvue |
| Property Condition | Updated/Remodeled |
| Virtual Tour | https://sites.hometoursofidaho.com/mls/264455191 |
| Building Area Units | Square Feet |
| Primary Bedroom Level | Upper |
| Living Area Units | Square Feet |
| Standard Status | Active |
| Middle/Junior School District | Vallivue School District #139 |
| Elementary School District | Vallivue School District #139 |
| Virtual Tour | https://sites.hometoursofidaho.com/19745madisonroad |
| Legal Description | Exhibit A |
| LeasableAreaUnits | Square Feet |
| Freehold | IDX |
Interior Features
| Interior Amenities | Workbench |
|---|---|
| Flooring | Concrete |
| Kitchen Level | Main |
| Air Conditioning Y/N | true |
| Heating Y/N | true |
| Fireplace Y/N | false |
| Above Grade Finished Area | 2565 |
| Total Bedrooms | 6 |
| Main Level Bathrooms | 1 |
| Below Grade Finished Area Unit Type | Square Feet |
| LivingAreaSource | Appraiser |
| Below Grade Finished Area Source | Appraiser |
| Above Grade Finished Area Source | Appraiser |
| Above Grade Finished Area Unit Type | Square Feet |
| Total Baths | 3 |
| Kitchen Area | 132 |
| Kitchen Length | 11 |
| Kitchen Width | 12 |
| Primary on Main | 108 |
| Second Bedroom Length | 12 |
| Second Bedroom Width | 9 |
| Bedroom 3 Area | 108 |
| Bedroom 3 Length | 12 |
| Bedroom 3 Width | 9 |
| Bedroom 4 Area | 120 |
| Bedroom 4 Length | 12 |
| Bedroom 4 Width | 10 |
| Family Room Area | 285 |
| Family Room Length | 15 |
| Primary Bedroom Area | 288 |
| Primary Bedroom Length | 18 |
| Primary Bedroom Width | 16 |
| Family Room Width | 19 |
| Family Room Level | Main |
| Bedroom 5 Width | 12 |
| Bedroom 5 Level | Upper |
| Bedroom 5 Length | 15 |
| Bedroom 5 Area | 180 |
| Bedroom 4 Level | Upper |
| Bedroom 3 Level | Upper |
| Second Bedroom Level | Upper |
Exterior Features
| Parking Features | Attached |
|---|---|
| Lot Features | 1 - 4.99 AC |
| Water Source | Well |
| Total Parking | 2 |
| Lot Size Area | 1.35 |
| Foundation Details | Slab |
| Building Area Total | 2565 |
| Lot Size Acres | 1.35 |
| Road Surface Type | Paved |
| Other Parking | Garage: 17.5x27 |
| Covered Spaces | 2 |
| Road Frontage Type | Public Road |
| Other Equipment | Hoist/Lift |
Amenities
- Foreclosure
- Views
- Short Sale
- New Construction
- Adult 55+
- Lease To Own
- No HOA Fees
- Furnished
- Primary On Main
- Air Conditioning
- Seller Finance
- Green
- Fixer Upper
- Horse
- Golf
- Fireplace
- Deck
- Garage
- Basement
- Pool
Property vs Single Family Average in 83687
Price
Taxes
Year Built

 The data relating to real estate for sale on this web site comes in part from the IDX Program of the Snake River Regional Multiple Listing Service © 2026.
Information provided is deemed reliable but not guaranteed. All properties are subject to prior sale, change or withdrawal. The information being provided is for consumers personal, non-commercial use and may not be used for any purpose other than to identify prospective properties consumers may be interested in purchasing.
This content
The data relating to real estate for sale on this web site comes in part from the IDX Program of the Snake River Regional Multiple Listing Service © 2026.
Information provided is deemed reliable but not guaranteed. All properties are subject to prior sale, change or withdrawal. The information being provided is for consumers personal, non-commercial use and may not be used for any purpose other than to identify prospective properties consumers may be interested in purchasing.
This content
