
Open House Sat, Sep 19th 01:00 PM - 04:00 PM - Primary on Main
Address
3064 E Nature Dr, Boise, ID
Price
$ 1,680,000
Property Attributes
- MLS#99001132
- TypeSingle Family
- Listing Status New
- CountyAda
- CityBoise
- NeighborhoodNature Woodduck
- Zip83706
- Style
- Year Built1992
- Taxes$ 7042
- Price$ 1,680,000
- Bedrooms4
- Full Bathrooms3
- Half Bathrooms0
- Sqr Footage3082
- Lot Size0.24 Acres
Data Source:
Intermountain MLS (IMLS)
Property Description
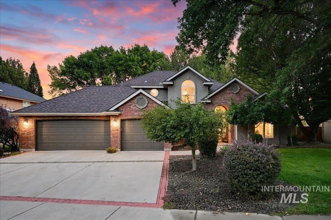
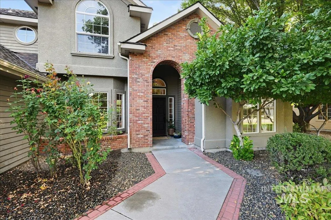
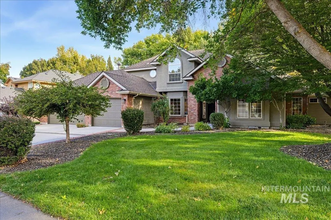
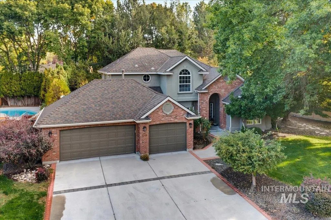
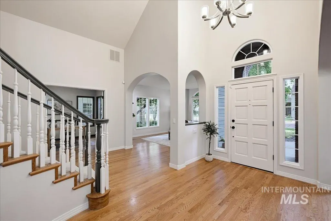
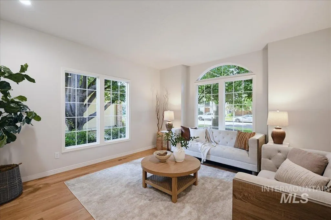
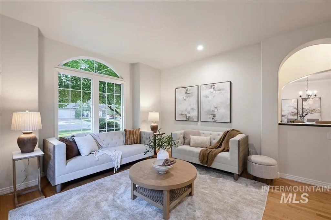
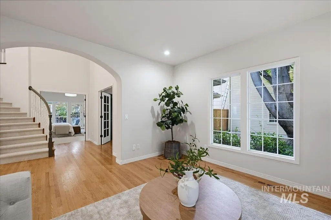
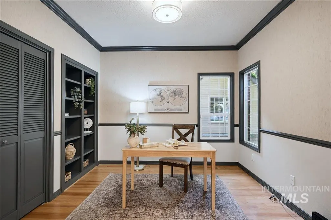
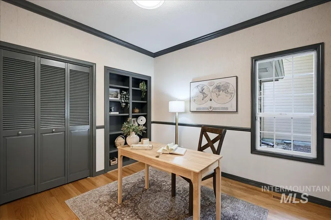
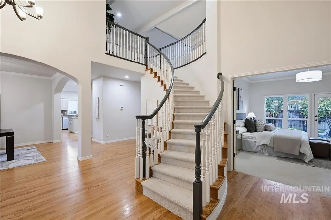
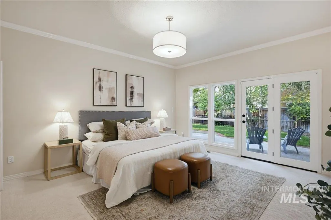
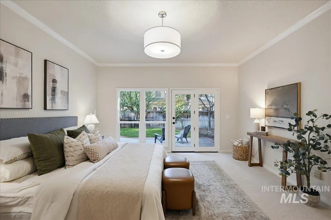
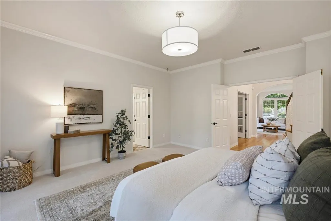
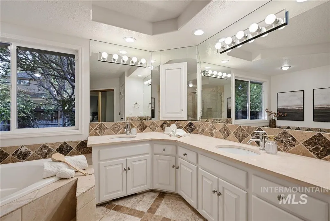
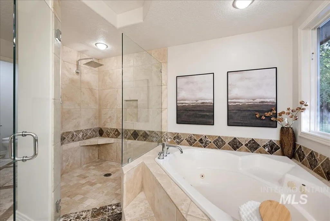
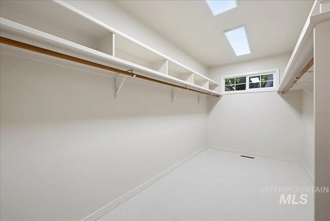
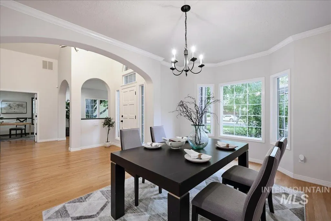
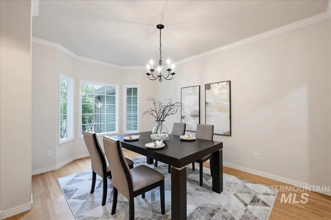
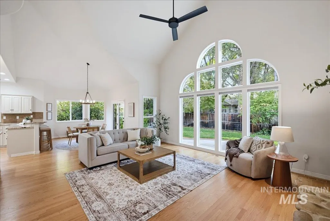
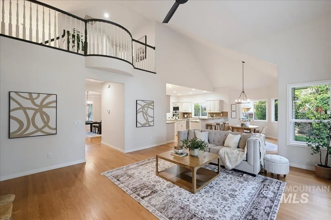
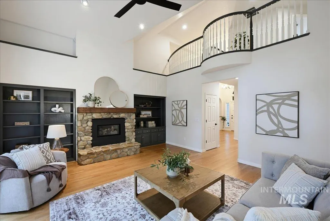
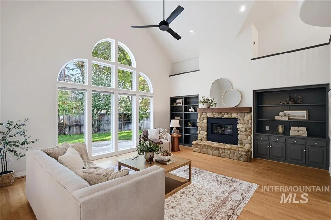
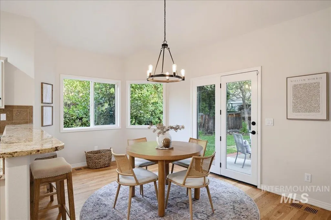
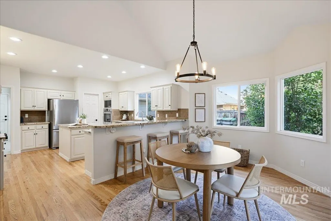
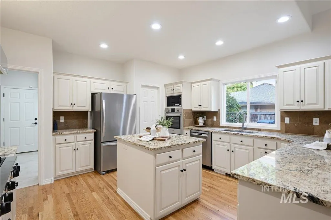
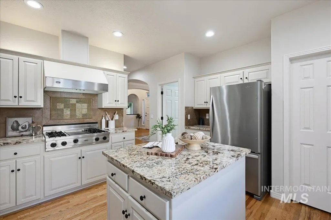
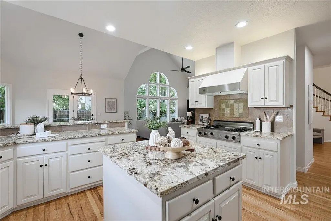
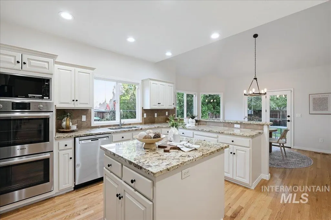
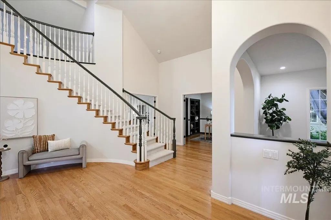
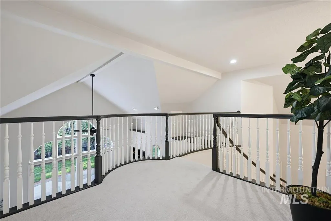
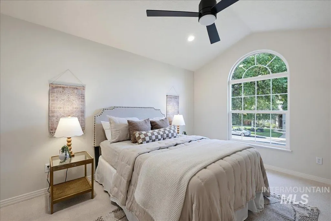
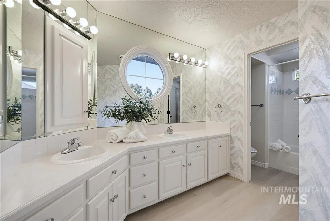
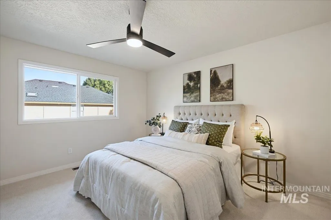
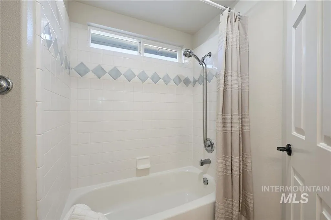
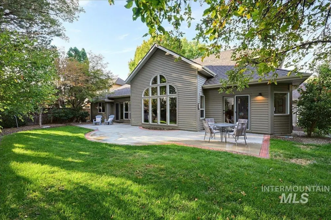
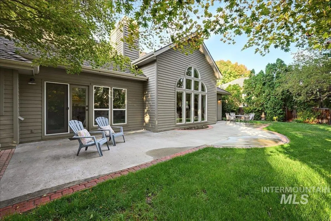
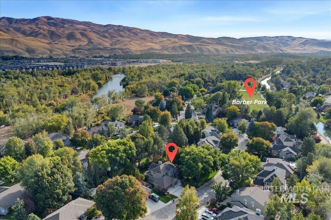
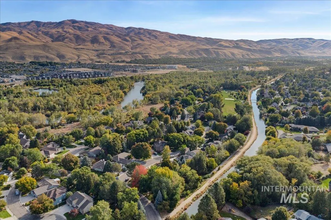
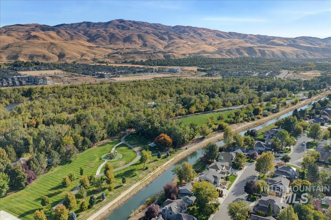
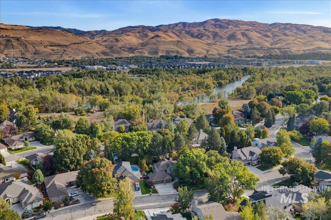
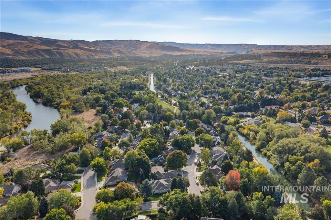
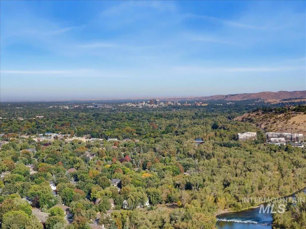
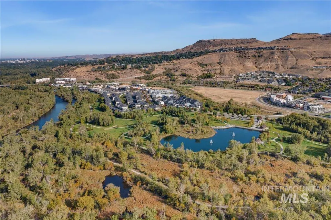
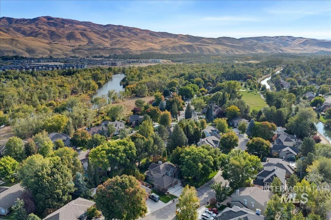
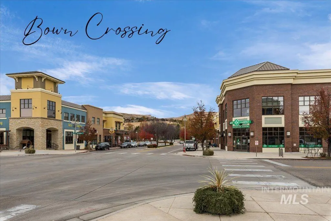
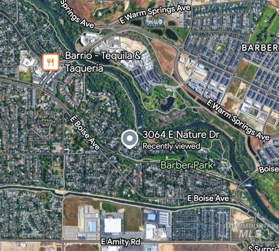
Rare opportunity to own a spacious, newly renovated 3,000+sqft. fully remodeled home on a 1/4-acre lot in prestigious Nature Wood Duck Island in Southeast Boise. The Boise Greenbelt and Barber Park are just 30 seconds away via the community walkway, with the Boise River a few minutes beyond. Riverside Elementary and the city library are also accessible by walkway through Bown Crossing. Set well back from the street behind a large front yard and mature landscaping, the property offers exceptional privacy and security. Expansive windows fill the home with natural light and frame views of surrounding greenery. The flexible floor plan blends open, inviting spaces with comfortable everyday living. The gourmet kitchen features granite countertops, Bosch and KitchenAid appliances, a Viking gas cooktop, double ovens, a center island, and bar seating. Multiple living and dining areas on the main floor provide versatility for daily routines and entertaining. The main-level primary suite is privately positioned as a relaxing retreat. Lush lawns and established landscaping create a peaceful, park-like setting, while the secluded backyard is screened by tall trees and has no public pathway behind it.
| Elementary School | Middle School | High School |
|---|---|---|
| Riverside Elementary School | East Jr Middle School | Timberline (Boise) High School |
| Price History | |
|---|---|
| 9/17/2026 | Listed $1,680,000 |
General Features
| Heating | Forced Air |
|---|---|
| Cooling | Central Air |
| Utilities | Sewer Connected |
| Roof | Architectural Style |
| Appliances | Gas Water Heater |
| HOA Fee | 260 |
| Garage Spaces | 3 |
| Security Features | Alarm |
| Construction Materials | Brick |
| Year Built | 1992 |
| Levels | Two |
| Property Subtype | Single Family Residence |
| Tax Year | 2027 |
| Current Use | Single Family |
| Ownership | Fee Simple |
| Assoc Fee Paid Per | Quarterly |
| County | Ada |
| Property Type | Residential |
| HOA | true |
| Attached Garage | true |
| Subdivision Name | Nature Woodduck |
| Garage Y/N | true |
| Status | New |
| Directions | From Amity, W-Boise Ave, N-Parkriver Dr, E-Nature Drive or from Broadway, W-Boise Ave, N-Parkriver, E-Nature Dr. |
| ModificationTimestamp | 2026-09-17T22:28:56.700Z |
| High School | Timberline (Boise) |
| City | Boise |
| High School District | Boise School District #1 |
| Lot Size Units | Acres |
| Lot Size Square Feet | 10454.4 |
| Carport Y/N | false |
| Listing Terms | Cash |
| Spa Features | Bath |
| Elementary School | Riverside |
| Land Lease Y/N | false |
| Tax Annual Amount | 7042 |
| Middle/Junior High School | East Jr |
| Virtual Tour | https://order.blufishphoto.com/3064-E-Nature-Dr/idx |
| Building Area Units | Square Feet |
| Primary Bedroom Level | Main |
| Living Area Units | Square Feet |
| Standard Status | Active |
| Middle/Junior School District | Boise School District #1 |
| Elementary School District | Boise School District #1 |
| Virtual Tour | https://order.blufishphoto.com/3064-E-Nature-Dr |
| Legal Description | Lot 11 Blk 3 Natures Wood Duck Island #1 |
| LeasableAreaUnits | Square Feet |
| Freehold | IDX |
Interior Features
| Interior Amenities | Bath-Master |
|---|---|
| Flooring | Laminate |
| Fireplace Features | Gas |
| Kitchen Level | Main |
| Air Conditioning Y/N | true |
| Heating Y/N | true |
| Fireplace Y/N | true |
| Above Grade Finished Area | 3082 |
| Total Bedrooms | 4 |
| Living Room Level | Main |
| Main Level Bedrooms | 2 |
| Main Level Bathrooms | 1 |
| Below Grade Finished Area Unit Type | Square Feet |
| LivingAreaSource | Public Records |
| Below Grade Finished Area Source | Public Records |
| Above Grade Finished Area Source | Public Records |
| Above Grade Finished Area Unit Type | Square Feet |
| Total Baths | 3 |
| Kitchen Area | 210 |
| Kitchen Length | 15 |
| Kitchen Width | 14 |
| Primary on Main | 168 |
| Second Bedroom Length | 14 |
| Second Bedroom Width | 12 |
| Bedroom 3 Area | 176 |
| Bedroom 3 Length | 16 |
| Bedroom 3 Width | 11 |
| Bedroom 4 Area | 120 |
| Bedroom 4 Length | 12 |
| Bedroom 4 Width | 10 |
| Dining Room Area | 15 |
| Dining Room Width | 11 |
| Living Room Area | 195 |
| Living Room Length | 15 |
| Living Room Width | 13 |
| Primary Bedroom Area | 240 |
| Primary Bedroom Length | 16 |
| Primary Bedroom Width | 15 |
| Dining Room Level | Main |
| Dining Room Area | 165 |
| Bedroom 4 Level | Main |
| Bedroom 3 Level | Upper |
| Second Bedroom Level | Upper |
Exterior Features
| Fencing | Full |
|---|---|
| Parking Features | Attached |
| Lot Features | 10000 SF - .49 AC |
| Water Source | City Service |
| Total Parking | 3 |
| Lot Size Area | 0.24 |
| Foundation Details | Crawl Space |
| Spa | true |
| Building Area Total | 3082 |
| Lot Size Acres | 0.24 |
| Road Surface Type | Paved |
| Covered Spaces | 3 |
Amenities
- Foreclosure
- Views
- Short Sale
- New Construction
- Adult 55+
- Lease To Own
- No HOA Fees
- Furnished
- Primary On Main
- Air Conditioning
- Seller Finance
- Green
- Fixer Upper
- Horse
- Golf
- Fireplace
- Deck
- Garage
- Basement
- Pool
Property vs Single Family Average in 83706
Price
Taxes
Year Built

 The data relating to real estate for sale on this web site comes in part from the IDX Program of the Snake River Regional Multiple Listing Service © 2026.
Information provided is deemed reliable but not guaranteed. All properties are subject to prior sale, change or withdrawal. The information being provided is for consumers personal, non-commercial use and may not be used for any purpose other than to identify prospective properties consumers may be interested in purchasing.
This content
The data relating to real estate for sale on this web site comes in part from the IDX Program of the Snake River Regional Multiple Listing Service © 2026.
Information provided is deemed reliable but not guaranteed. All properties are subject to prior sale, change or withdrawal. The information being provided is for consumers personal, non-commercial use and may not be used for any purpose other than to identify prospective properties consumers may be interested in purchasing.
This content
