
Open House Sat, Sep 19th 12:00 PM - 02:00 PM - Primary on Main
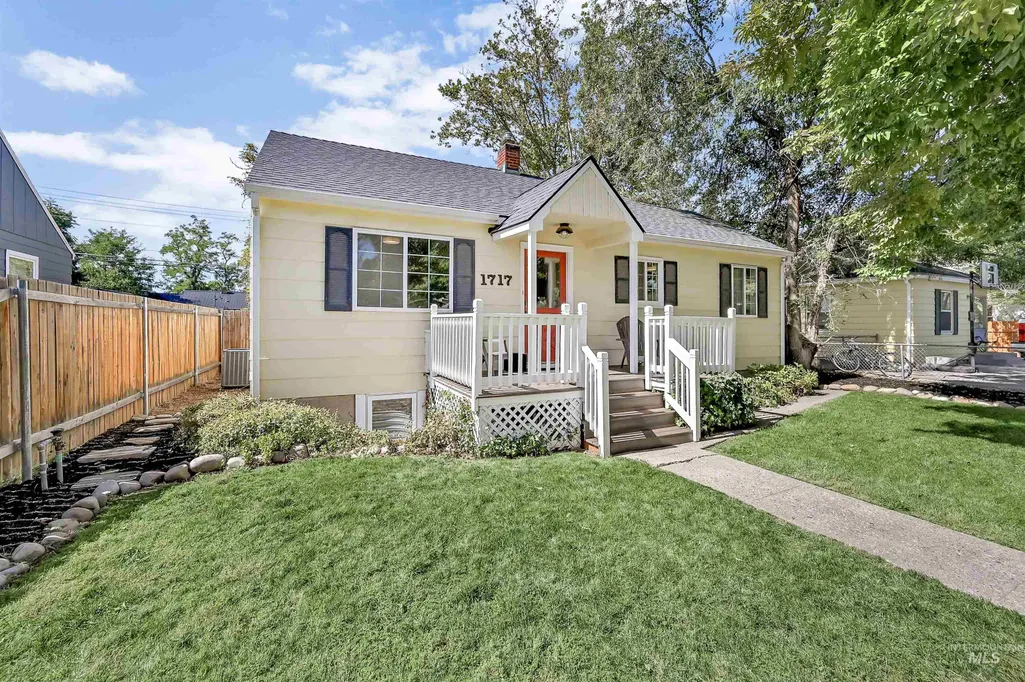
Address
1717 S Euclid Ave, Boise, ID
Price
$ 597,000
Property Attributes
- MLS#99001228
- TypeSingle Family
- Listing Status New
- CountyAda
- CityBoise
- NeighborhoodDundee
- Zip83706
- Style
- Year Built1945
- Taxes$ 3778
- Price$ 597,000
- Bedrooms4
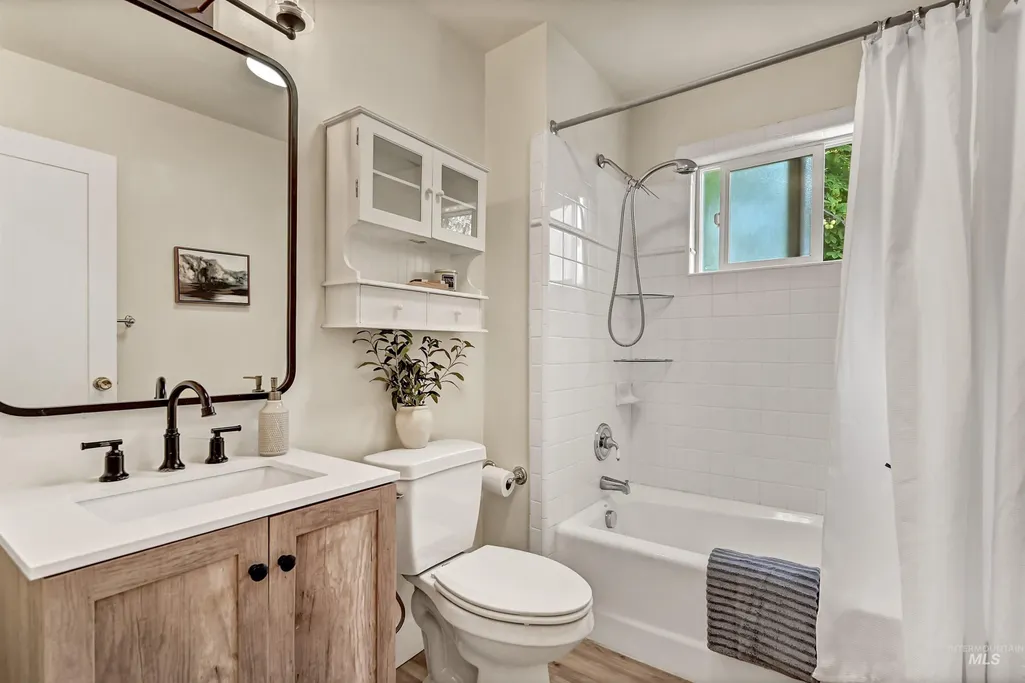
- Full Bathrooms2
- Half Bathrooms0
- Sqr Footage1746
- Lot Size0.14 Acres
Data Source:
Intermountain MLS (IMLS)
Property Description
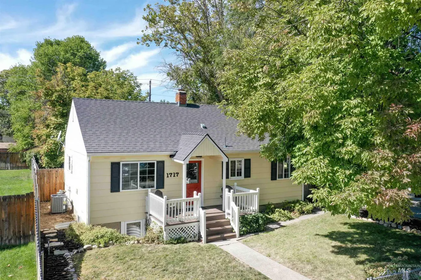
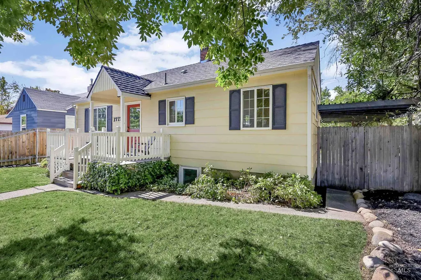
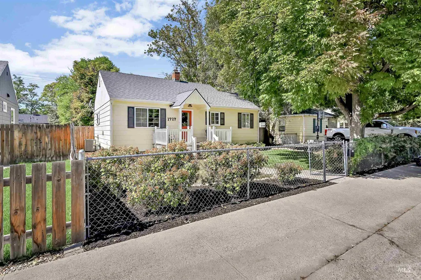
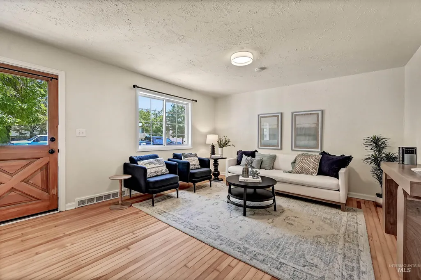
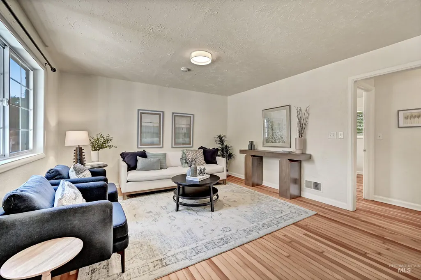
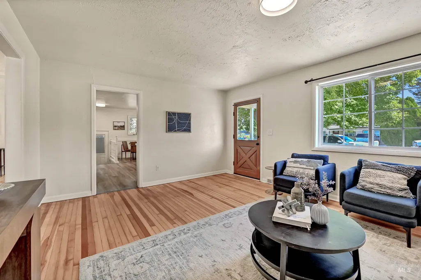
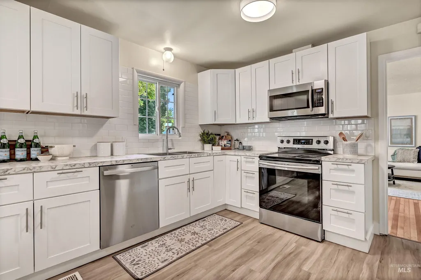
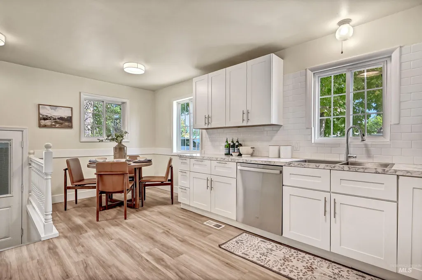
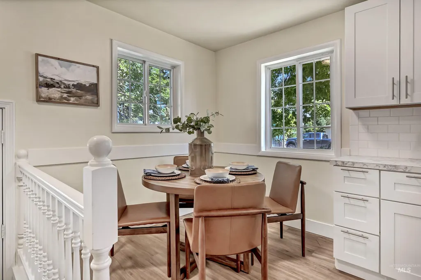
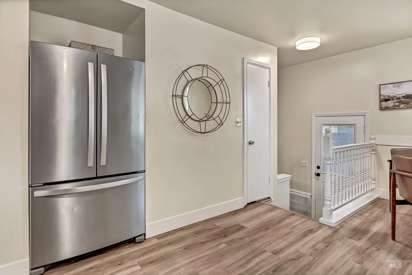
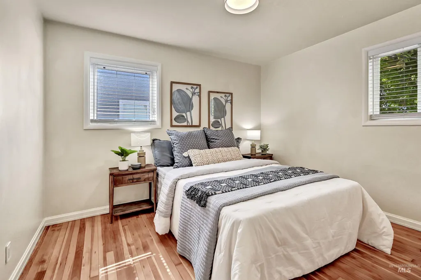
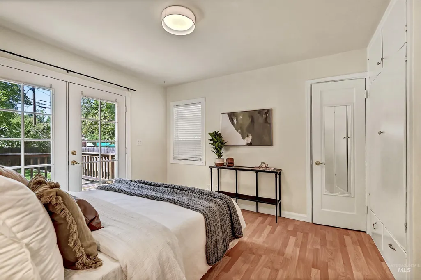
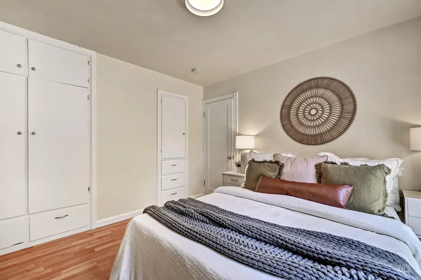
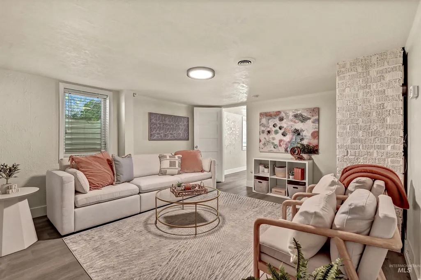
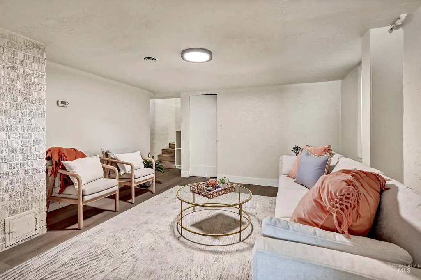
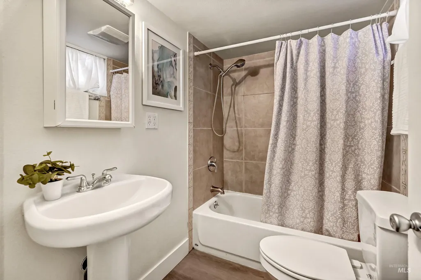
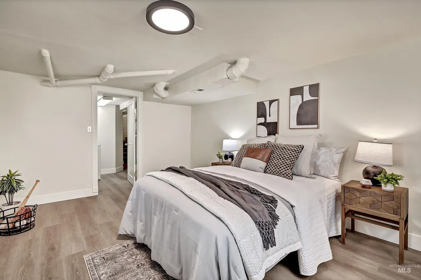
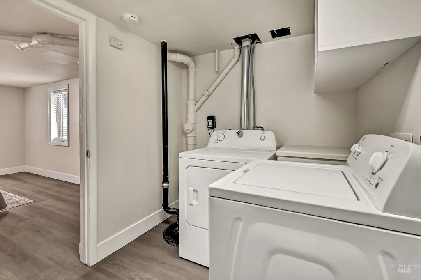
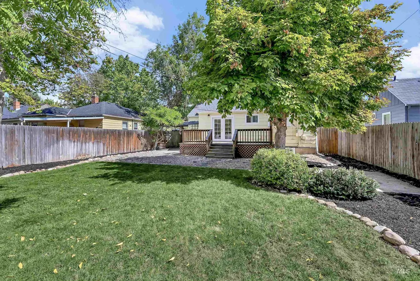
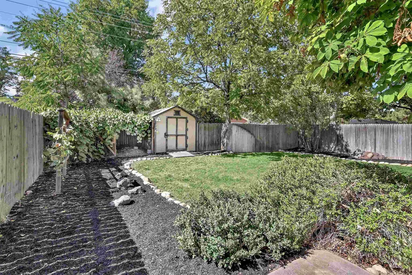
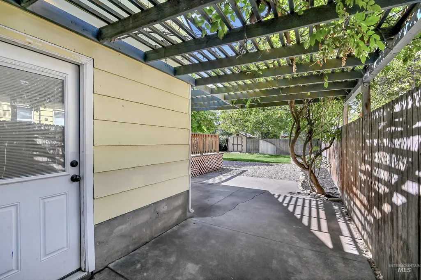
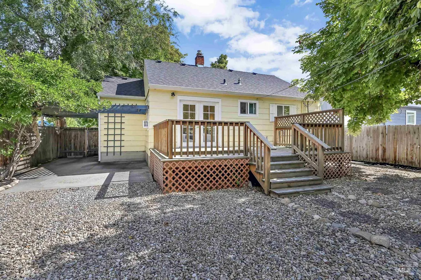
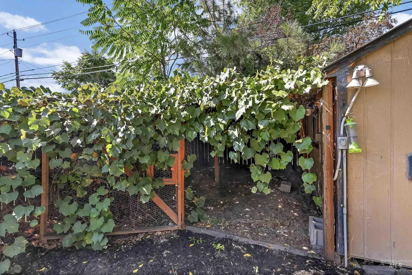
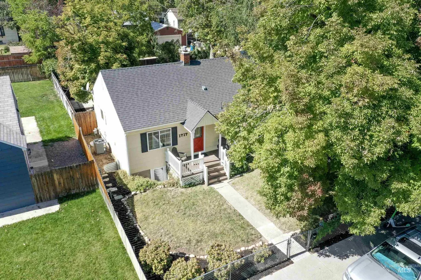
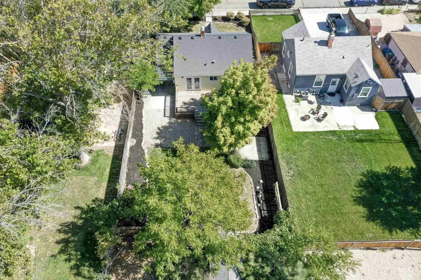
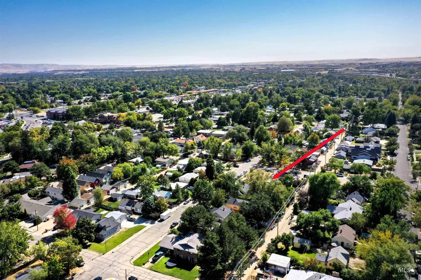
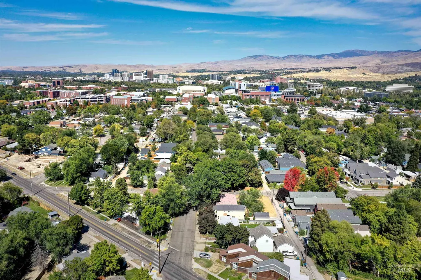
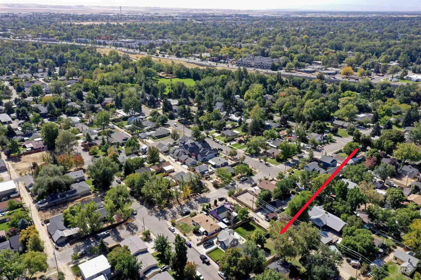
A welcoming Boise home in a location that makes everyday living easy — 1717 Euclid Ave offers comfort, charm, and meaningful updates throughout. Natural light fills the interior, creating a bright and cozy atmosphere from the moment you step inside. The home features a newer roof, new HVAC system, and updated kitchen and bathrooms, giving buyers the peace of mind and modern function they want in 83706. The kitchen is fresh and efficient, with clean finishes and included fridge, washer, and dryer for a true move-in-ready experience. The living spaces flow comfortably, and the bedrooms maintain a warm, inviting feel. Outside, the backyard becomes your private retreat: mature trees, established landscaping, and plenty of room to relax and host gatherings on the expansive deck, or cultivate a beautiful garden. Off the alley, you’ll find parking for two to three vehicles, a rare convenience in this central Boise neighborhood. A storage shed and grape vines are also included. Minutes from BSU, the Greenbelt, downtown, parks, and dining, this home delivers the lifestyle buyers love—updated, comfortable, and perfectly located.
| Elementary School | Middle School | High School |
|---|---|---|
| Garfield Elementary School | East Jr Middle School | Timberline (Boise) High School |
| Price History | |
|---|---|
| 9/18/2026 | Listed $597,000 |
General Features
| Heating | Forced Air |
|---|---|
| Cooling | Central Air |
| Utilities | Sewer Connected |
| Roof | Composition |
| Appliances | Gas Water Heater |
| Construction Materials | Frame |
| Year Built | 1945 |
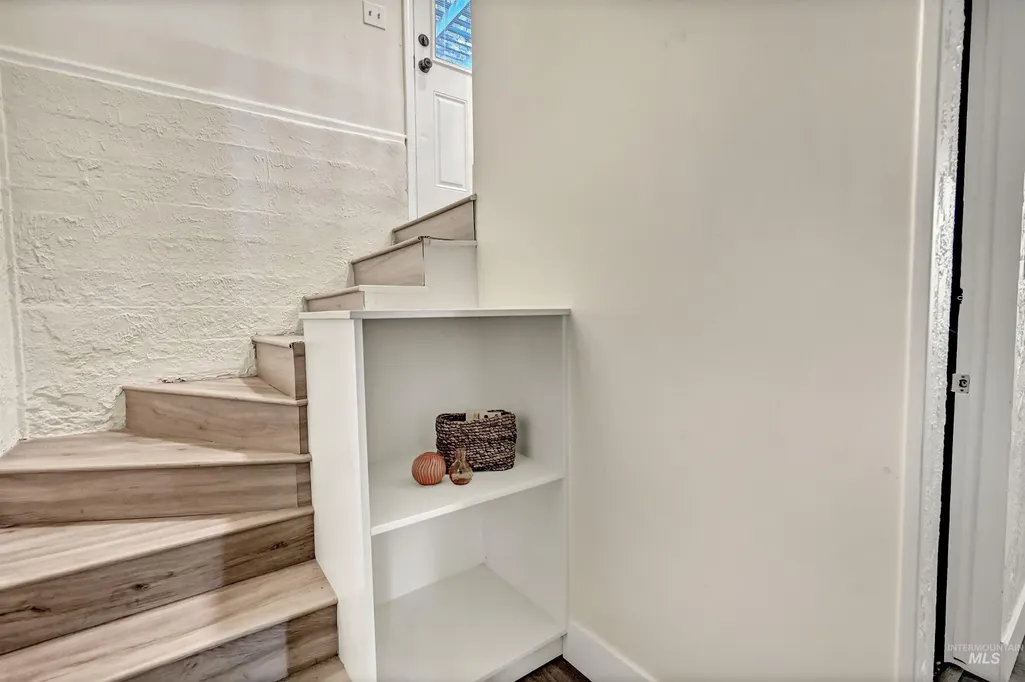
| Levels | Single with Below Grade |
| Property Subtype | Single Family Residence |
| Tax Year | 2025 |
| Current Use | Single Family |
| Ownership | Fee Simple |
| County | Ada |
| Property Type | Residential |
| Subdivision Name | Dundee |
| Garage Y/N | false |
| Other Structures | Storage Shed |
| Status | New |
| Directions | W Boise Ave, S on Euclid |
| ModificationTimestamp | 2026-09-18T13:57:03.900Z |
| High School | Timberline (Boise) |
| City | Boise |
| High School District | Boise School District #1 |
| Lot Size Units | Acres |
| Lot Size Square Feet | 6098.4 |
| Listing Terms | Cash |
| Elementary School | Garfield |
| Land Lease Y/N | false |
| Tax Annual Amount | 3778.86 |
| Middle/Junior High School | East Jr |
| Property Condition | Updated/Remodeled |
| Virtual Tour | https://www.tourfactory.com/idxr3250729 |
| Building Area Units | Square Feet |
| Primary Bedroom Level | Main |
| Living Area Units | Square Feet |
| Standard Status | Active |
| Middle/Junior School District | Boise School District #1 |
| Elementary School District | Boise School District #1 |
| Virtual Tour | https://www.tourfactory.com/3250729 |
| Legal Description | LOTS 10/11 BLK 37 DUNDEE 2ND SUB |
| LeasableAreaUnits | Square Feet |
| Freehold | IDX |
Interior Features
| Interior Amenities | Bath-Master |
|---|---|
| Flooring | Hardwood |
| Kitchen Level | Main |
| Air Conditioning Y/N | true |
| Heating Y/N | true |
| Fireplace Y/N | false |
| Above Grade Finished Area | 873 |
| Total Bedrooms | 4 |
| Below Grade Finished Area | 873 |
| Living Room Level | Main |
| Main Level Bedrooms | 2 |
| Main Level Bathrooms | 1 |
| Below Grade Finished Area Unit Type | Square Feet |
| LivingAreaSource | Public Records |
| Below Grade Finished Area Source | Public Records |
| Above Grade Finished Area Source | Public Records |
| Above Grade Finished Area Unit Type | Square Feet |
| Total Baths | 2 |
| Kitchen Area | 180 |
| Kitchen Length | 18 |
| Kitchen Width | 10 |
| Primary on Main | 110 |
| Second Bedroom Length | 11 |
| Second Bedroom Width | 10 |
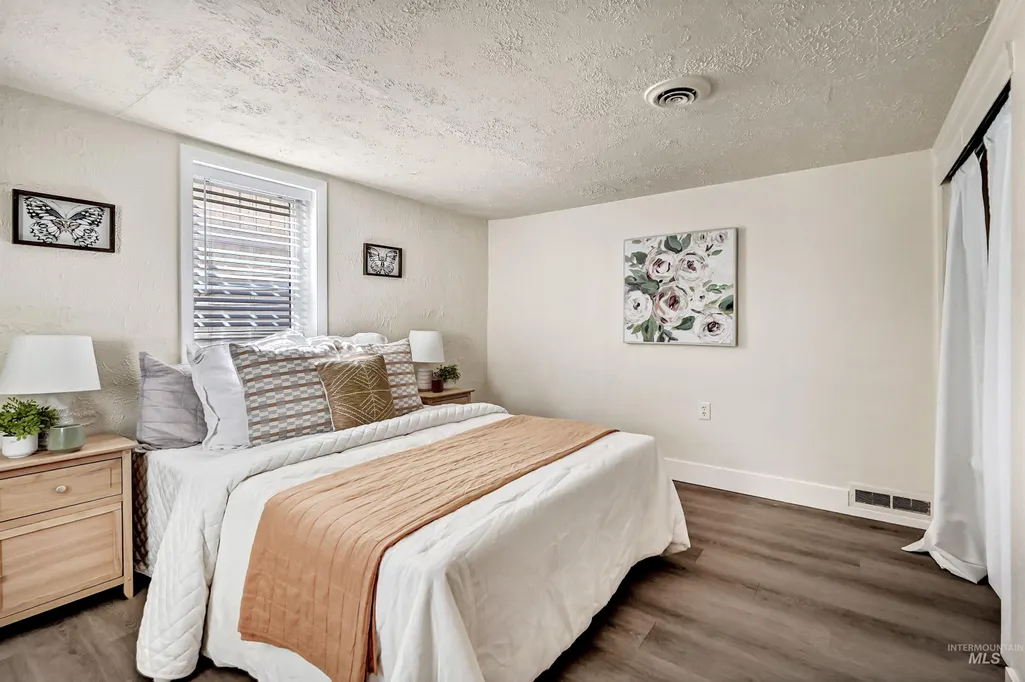
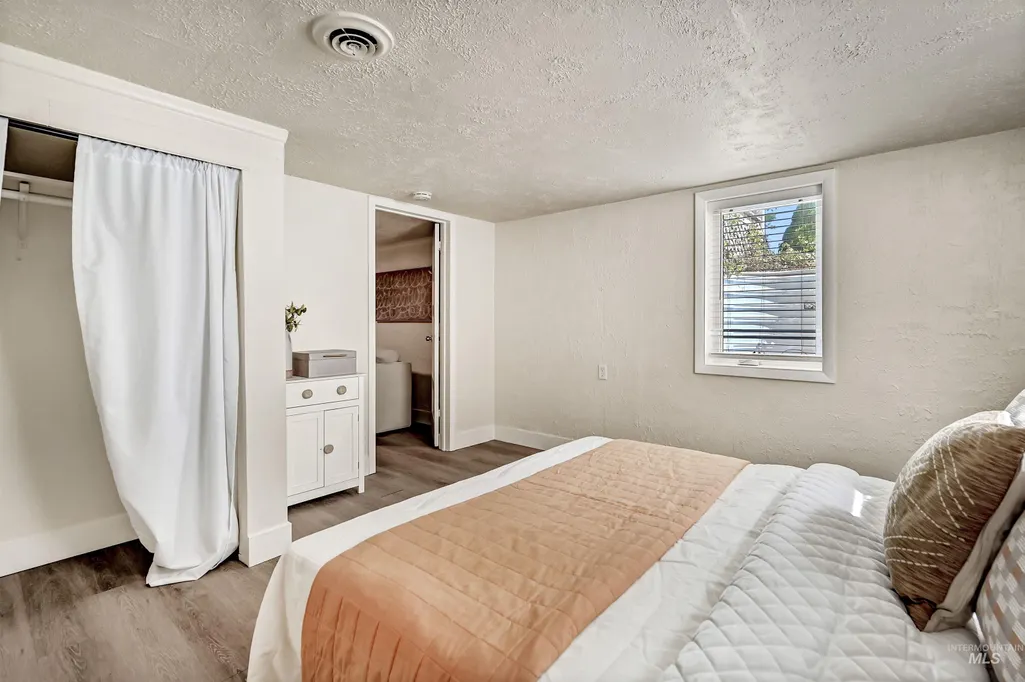
| Bedroom 3 Area | 156 |
| Bedroom 3 Length | 13 |
| Bedroom 3 Width | 12 |
| Bedroom 4 Area | 165 |
| Bedroom 4 Length | 15 |
| Bedroom 4 Width | 11 |
| Family Room Area | 224 |
| Family Room Length | 16 |
| Living Room Area | 208 |
| Living Room Length | 16 |
| Living Room Width | 13 |
| Primary Bedroom Area | 121 |
| Primary Bedroom Length | 11 |
| Primary Bedroom Width | 11 |
| Family Room Width | 14 |
| Family Room Level | Lower |
| Bedroom 4 Level | Lower |
| Bedroom 3 Level | Lower |
| Second Bedroom Level | Main |
Exterior Features
| Fencing | Full |
|---|---|
| Lot Features | Standard Lot 6000-9999 SF |
| Water Source | City Service |
| Lot Size Area | 0.14 |
| Building Area Total | 1746 |
| Lot Dimensions | 125x50 |
| Lot Size Acres | 0.14 |
| Road Surface Type | Paved |
Amenities
- Foreclosure
- Views
- Short Sale
- New Construction
- Adult 55+
- Lease To Own
- No HOA Fees
- Furnished
- Primary On Main
- Air Conditioning
- Seller Finance
- Green
- Fixer Upper
- Horse
- Golf
- Fireplace
- Deck
- Garage
- Basement
- Pool
Property vs Single Family Average in 83706
Price
Taxes
Year Built

 The data relating to real estate for sale on this web site comes in part from the IDX Program of the Snake River Regional Multiple Listing Service © 2026.
Information provided is deemed reliable but not guaranteed. All properties are subject to prior sale, change or withdrawal. The information being provided is for consumers personal, non-commercial use and may not be used for any purpose other than to identify prospective properties consumers may be interested in purchasing.
This content
The data relating to real estate for sale on this web site comes in part from the IDX Program of the Snake River Regional Multiple Listing Service © 2026.
Information provided is deemed reliable but not guaranteed. All properties are subject to prior sale, change or withdrawal. The information being provided is for consumers personal, non-commercial use and may not be used for any purpose other than to identify prospective properties consumers may be interested in purchasing.
This content
