
Open House Sat, Sep 19th 11:00 AM - 01:00 PM - Primary on Main
Address
359 S Thoreau Way, Boise, ID
Price
$ 499,900
Property Attributes
- MLS#99001244
- TypeSingle Family
- Listing Status New
- CountyAda
- CityBoise
- NeighborhoodFrontier Sub
- Zip83709
- Style
- Year Built1993
- Taxes$ 1907
- Price$ 499,900
- Bedrooms4
- Full Bathrooms2
- Half Bathrooms0
- Sqr Footage1872
- Lot Size0.19 Acres
Data Source:
Intermountain MLS (IMLS)
Property Description
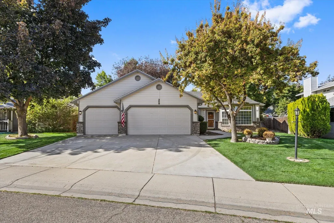
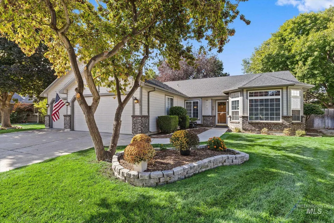
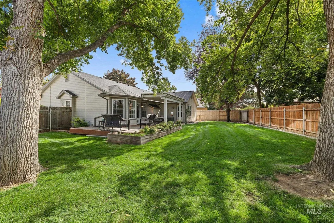
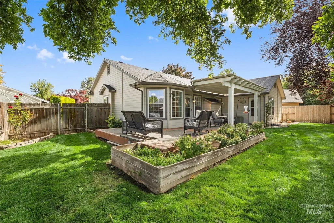
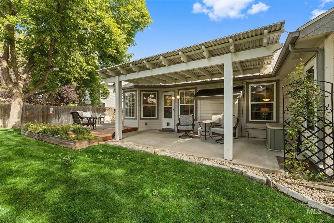
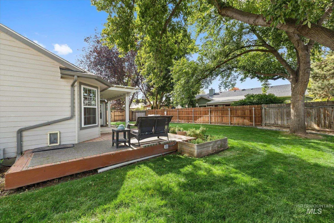
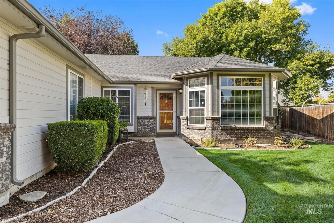
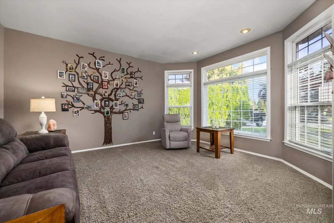
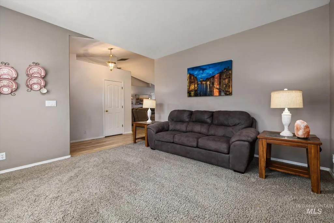
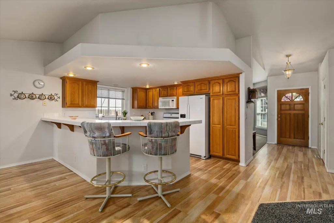
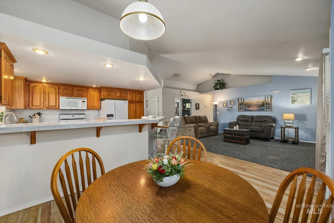
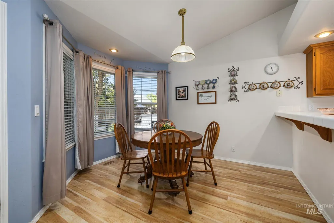
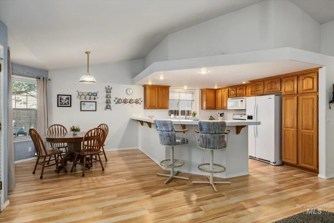
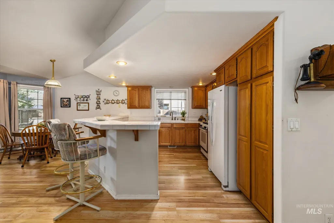
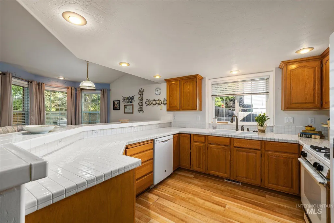
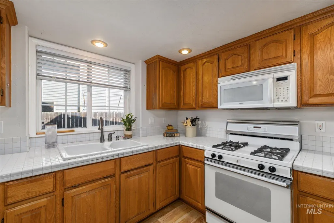
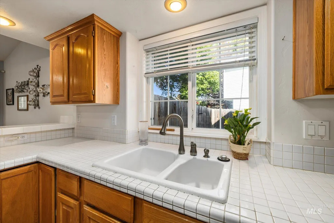
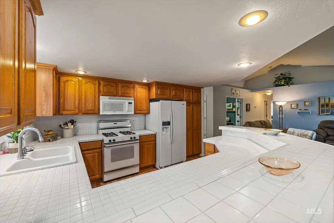
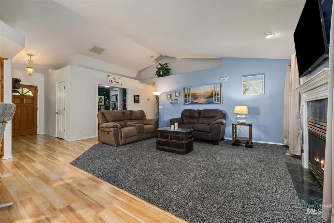
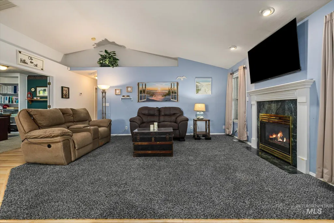
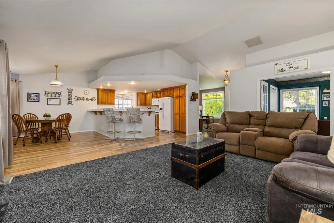
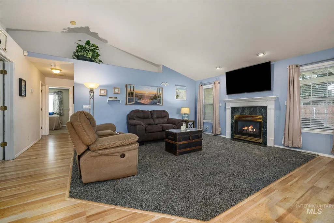
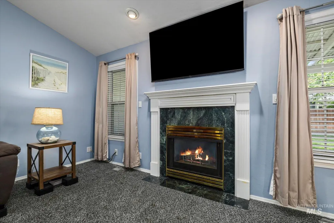
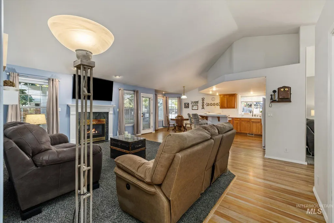
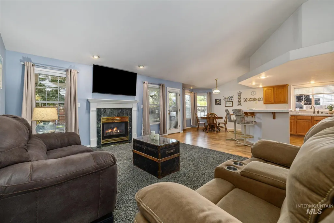
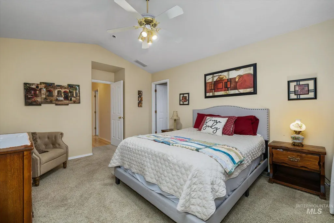
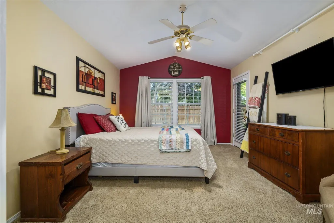
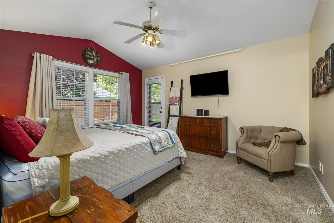
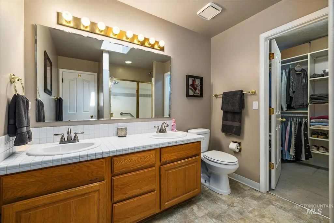
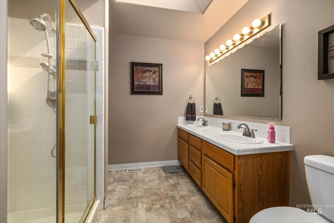
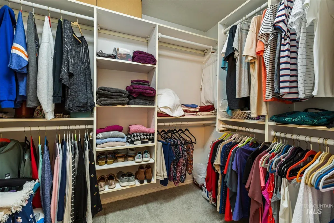
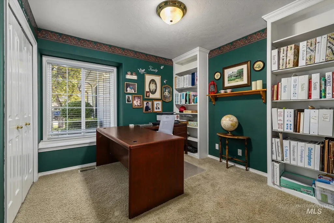
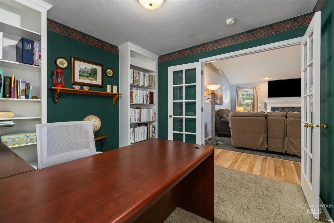
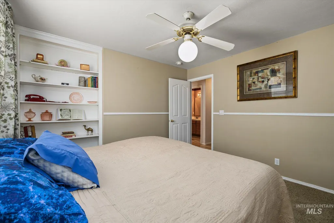
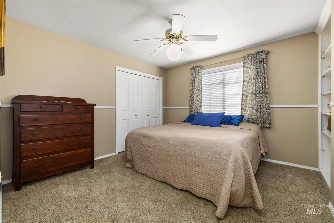
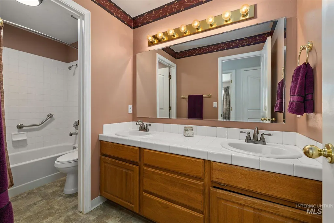
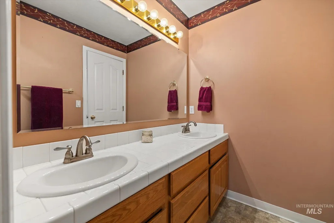
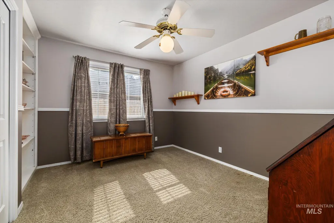
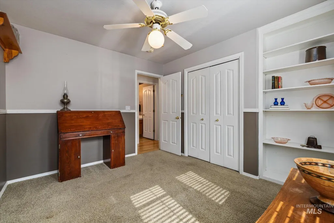
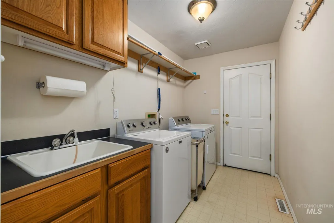
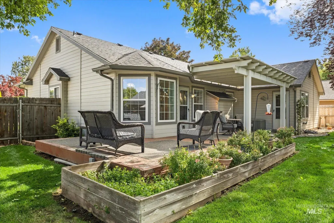
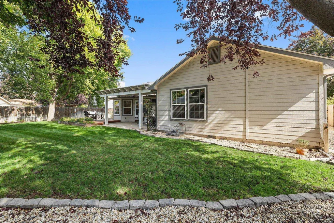
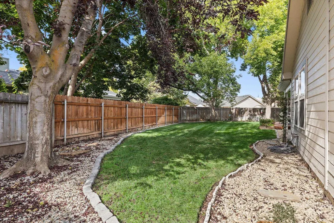
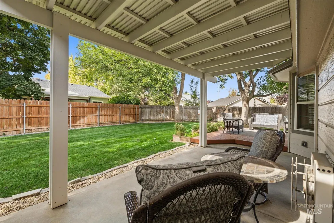
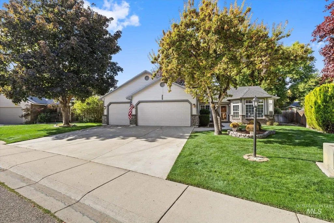
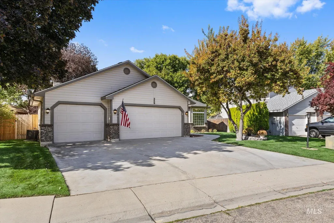
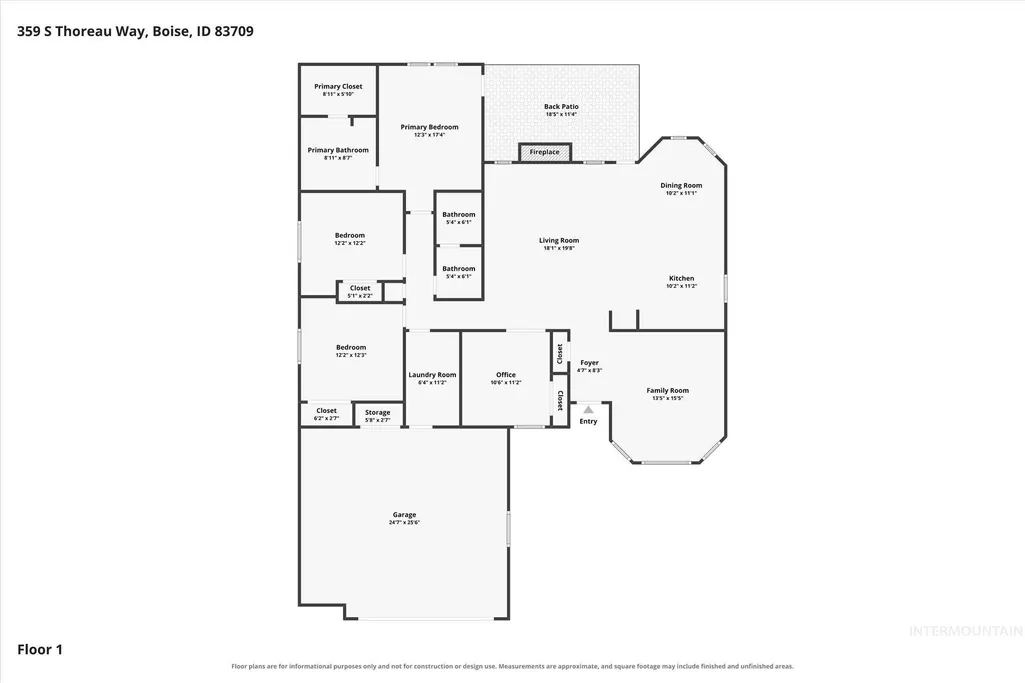
OPEN HOUSE SAT 9/19, 11AM - 1PM. Sitting on a wide lot in a quiet, central Boise neighborhood, this 4-bedroom single level home with 2 living spaces has the kind of easygoing feel that makes you want to settle right in. Mature trees surround the property and give the backyard a notable sense of privacy, with a pergola covered deck tucked beneath the shade of a lush, established yard. The great room lives large with vaulted ceilings and a wall of windows bringing all that greenery into view. The kitchen is right at the heart of the home, with an expansive breakfast bar wrapping around the space and room for everyone to gather. There’s loads of cabinetry, a gas range and plenty of workspace, plus the refrigerator, washer and dryer are all included. The second living area gives the floorplan even more flexibility. Each bedroom has California closet systems & built in bookshelves creating both character and functionality. Double French doors invite you into the 4th bedroom with bay windows that could easily be an office or den. The spacious primary has direct backyard access, & oversized walk in shower with bench & grab bars, & the large laundry room gives you breathing room. Upgrades include LVP flooring & a gas fireplace, & the 3 car garage even has attic storage. All of the comfort of new living on an old school lot just 10 minutes from Downtown Boise.
| Elementary School | Middle School | High School |
|---|---|---|
| Ustick Elementary School | Lewis and Clark Middle School | Centennial High School |
| Price History | |
|---|---|
| 9/18/2026 | Listed $499,900 |
General Features
| Heating | Forced Air |
|---|---|
| Cooling | Central Air |
| Utilities | Sewer Connected |
| Roof | Architectural Style |
| Appliances | Gas Water Heater |
| HOA Fee | 100 |
| Garage Spaces | 3 |
| Patio/Porch Features | Covered Patio/Deck |
| Construction Materials | Frame |
| Year Built | 1993 |
| Levels | One |
| Property Subtype | Single Family Residence |
| Tax Year | 2025 |
| Current Use | Single Family |
| Ownership | Fee Simple,Fractional Ownership: No |
| Accessibility | Bathroom Bars |
| Assoc Fee Paid Per | Annually |
| County | Ada |
| Property Type | Residential |
| HOA | true |
| Attached Garage | true |
| Subdivision Name | Frontier Sub |
| Garage Y/N | true |
| Status | New |
| Directions | Franklin, S on Cloverdale, E on Longfellow, S on Thoreau |
| ModificationTimestamp | 2026-09-18T15:52:56.700Z |
| High School | Centennial |
| City | Boise |
| High School District | Boise School District #1 |
| Zoning Description | R-1C |
| Lot Size Units | Acres |
| Lot Size Square Feet | 8276.4 |
| Carport Y/N | false |
| Listing Terms | Cash |
| Elementary School | Ustick |
| Land Lease Y/N | false |
| Tax Annual Amount | 1907.38 |
| Middle/Junior High School | Lewis and Clark |
| Property Condition | Updated/Remodeled |
| Virtual Tour | https://www.zillow.com/view-imx/71111109-3cf6-4c00-918f-f9a0e8a94e00?setAttribution=mls&wl=true&initialViewType=pano&utm_source=dashboard |
| Building Area Units | Square Feet |
| Primary Bedroom Level | Main |
| Living Area Units | Square Feet |
| Standard Status | Active |
| Middle/Junior School District | Boise School District #1 |
| Elementary School District | Boise School District #1 |
| Virtual Tour | https://www.zillow.com/view-imx/71111109-3cf6-4c00-918f-f9a0e8a94e00?setAttribution=mls&wl=true&initialViewType=pano&utm_source=dashboard |
| Legal Description | Lot 22 Blk 2 Walden Pond Sub No 1 #97072952, Ada County, Idaho. |
| LeasableAreaUnits | Square Feet |
| Freehold | IDX |
Interior Features
| Interior Amenities | Bath-Master |
|---|---|
| Total Fireplaces | 1 |
| Fireplace Features | One |
| Kitchen Level | Main |
| Air Conditioning Y/N | true |
| Heating Y/N | true |
| Fireplace Y/N | true |
| Above Grade Finished Area | 1872 |
| Total Bedrooms | 4 |
| Main Level Bedrooms | 4 |
| Main Level Bathrooms | 2 |
| Below Grade Finished Area Unit Type | Square Feet |
| LivingAreaSource | Public Records |
| Below Grade Finished Area Source | Public Records |
| Above Grade Finished Area Source | Public Records |
| Above Grade Finished Area Unit Type | Square Feet |
| Total Baths | 2 |
| Family Room Level | Main |
| Bedroom 4 Level | Main |
| Bedroom 3 Level | Main |
| Second Bedroom Level | Main |
Exterior Features
| Fencing | Full |
|---|---|
| Parking Features | Attached |
| Lot Features | Standard Lot 6000-9999 SF |
| Water Source | City Service |
| Total Parking | 3 |
| Lot Size Area | 0.19 |
| Building Area Total | 1872 |
| Lot Size Acres | 0.19 |
| Road Surface Type | Paved |
| Covered Spaces | 3 |
Amenities
- Foreclosure
- Views
- Short Sale
- New Construction
- Adult 55+
- Lease To Own
- No HOA Fees
- Furnished
- Primary On Main
- Air Conditioning
- Seller Finance
- Green
- Fixer Upper
- Horse
- Golf
- Fireplace
- Deck
- Garage
- Basement
- Pool
Property vs Single Family Average in 83709
Price
Taxes
Year Built

 The data relating to real estate for sale on this web site comes in part from the IDX Program of the Snake River Regional Multiple Listing Service © 2026.
Information provided is deemed reliable but not guaranteed. All properties are subject to prior sale, change or withdrawal. The information being provided is for consumers personal, non-commercial use and may not be used for any purpose other than to identify prospective properties consumers may be interested in purchasing.
This content
The data relating to real estate for sale on this web site comes in part from the IDX Program of the Snake River Regional Multiple Listing Service © 2026.
Information provided is deemed reliable but not guaranteed. All properties are subject to prior sale, change or withdrawal. The information being provided is for consumers personal, non-commercial use and may not be used for any purpose other than to identify prospective properties consumers may be interested in purchasing.
This content
