
Price Reduction - Primary on Main
Address
12730 Sunny Slope Rd, Caldwell, ID
Price
$ 2,850,000
Property Attributes
- MLS#98980823
- TypeSingle Family
- Listing Status Active
- CountyCanyon
- CityCaldwell
- Neighborhood0 Not Applicable
- Zip83607
- Style
- Year Built1980
- Taxes$ 7006
- Price$ 2,850,000
- Bedrooms5
- Full Bathrooms6
- Half Bathrooms0
- Sqr Footage4380
- Lot Size12.03 Acres
Data Source:
Intermountain MLS (IMLS)
Property Description
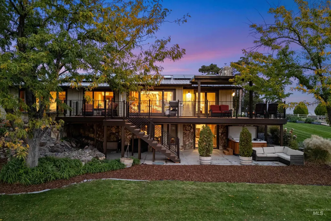
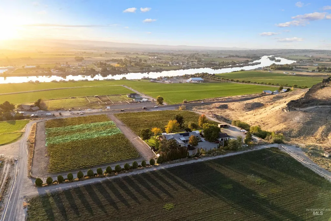
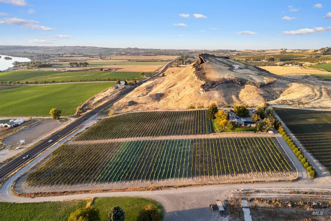
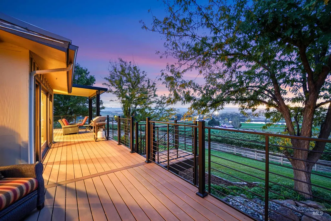
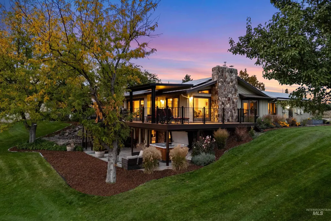
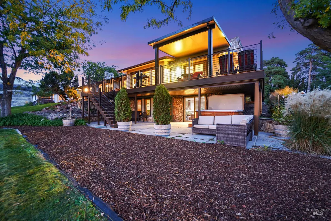
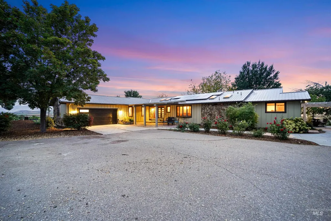
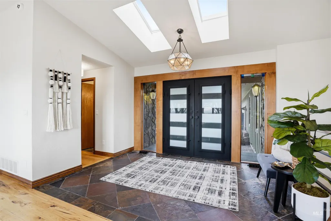
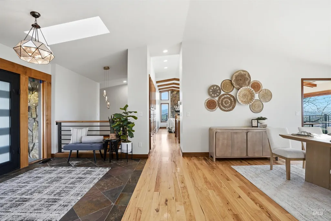
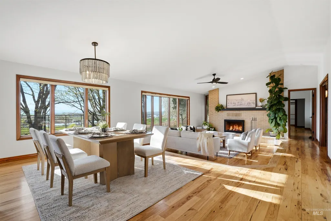
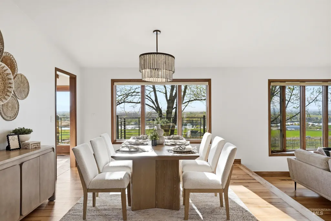
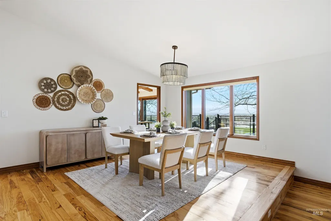
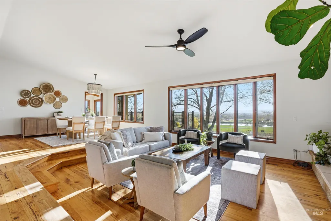
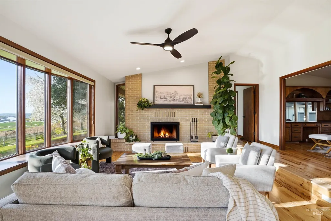
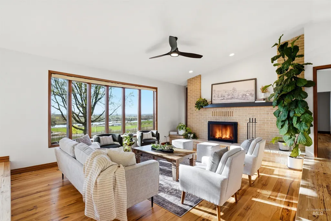
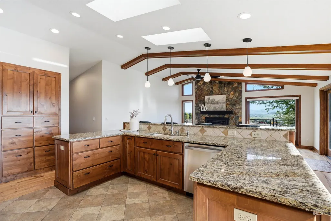
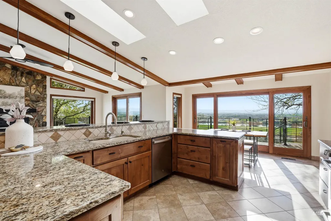
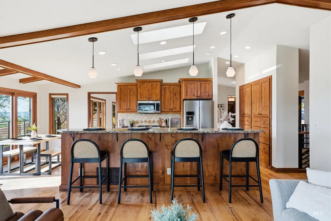
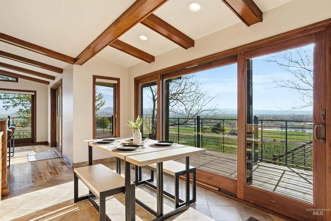
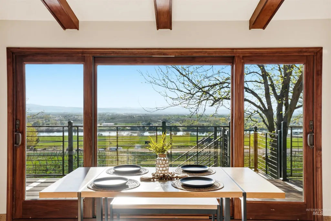
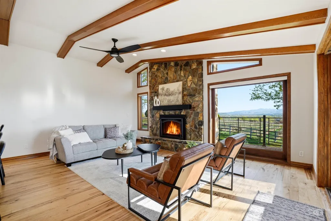
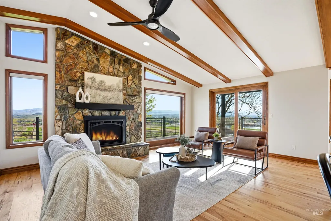
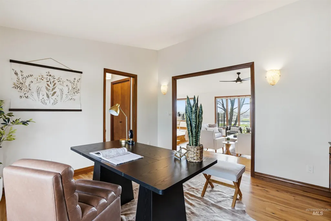
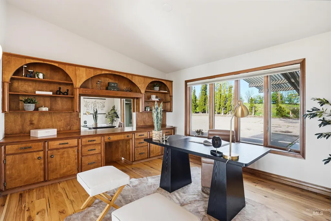
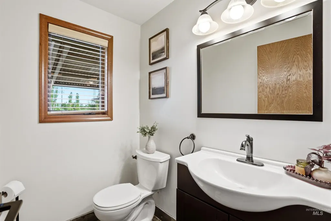
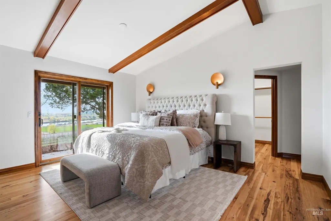
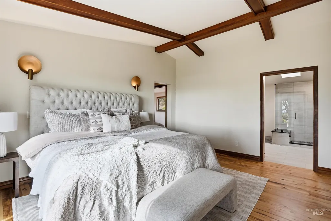
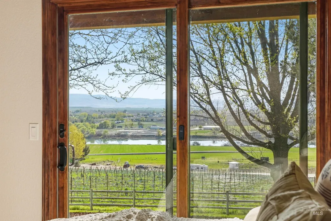
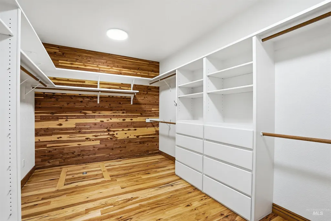
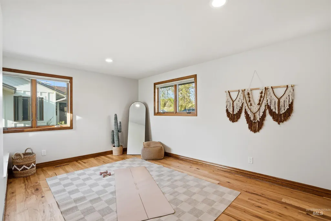
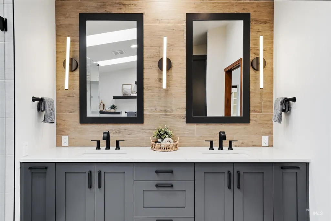
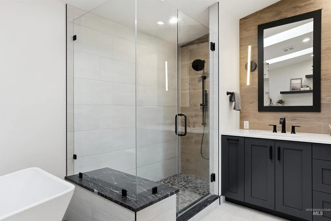
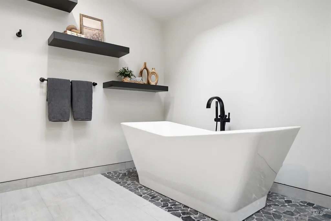
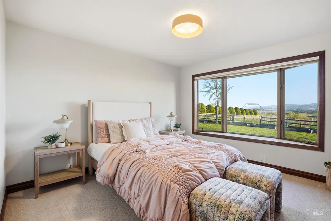
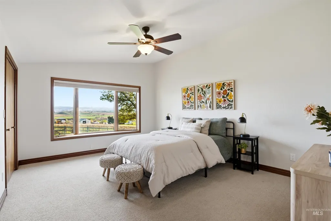
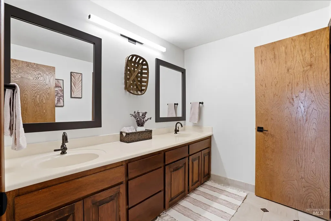
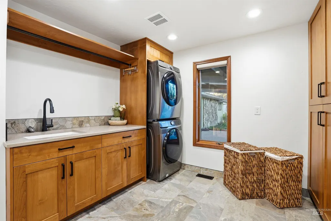
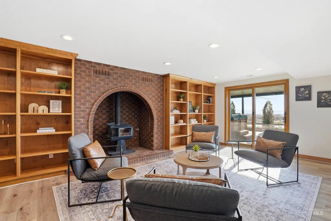
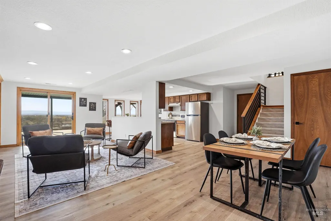
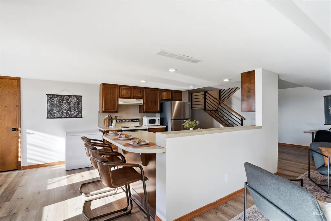
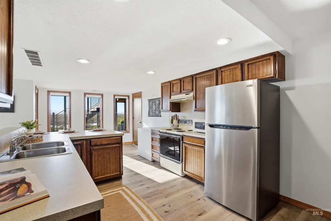
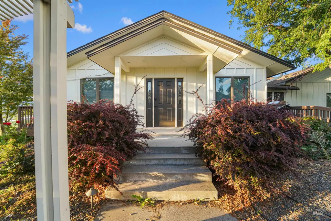
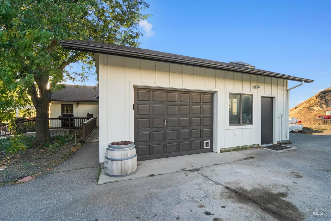
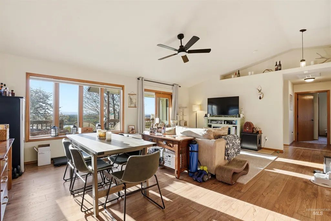
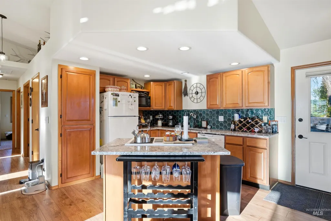
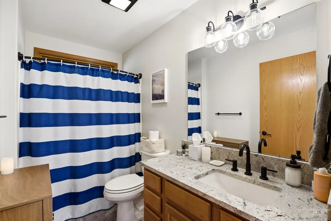
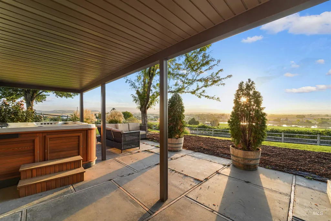
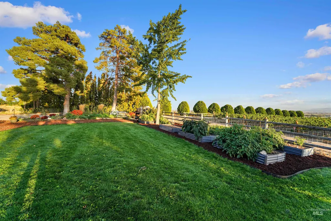
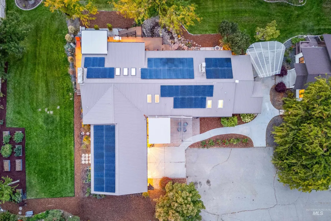
Perched above the Snake River at the base of Lizard Butte, this 12-acre wine country estate offers sweeping views of the river and Owyhee Mountains, along with a rare combination of lifestyle, income potential, and versatility. The property includes a producing 6.3-acre vineyard, three fully appointed living spaces, and an approved lot split with potential for an additional home. Adding to the appeal, grapes from this vineyard were used in Huston Vineyards’ 2023 Chicken Dinner White, which received a Double Gold award in addition to Best-in-Class recognition at the Idaho Wine Competition. This award-winning connection highlights the vineyard’s quality and its place within Idaho’s growing wine country. The main residence spans 4,380 square feet and features 3 bedrooms, 3.5 bathrooms, two kitchens, and a walk-out lower level with separate living quarters, ideal for multi-generational living or extended stays. The primary bathroom has been thoughtfully updated. Expansive windows capture the surrounding views, while a custom deck with outdoor kitchen and waterfall feature creates a seamless indoor-outdoor living experience. The guest home offers 2 bedrooms, 2 bathrooms, and a recreation room, providing flexibility for guests, extended family, or rental income. The property is fully fenced and irrigated, offering both functionality and future potential in a peaceful, private setting.
| Elementary School | Middle School | High School |
|---|---|---|
| Marsing Elementary School | Marsing Middle School | Marsing High School |
| Price History | |
|---|---|
| 4/9/2026 | Listed $2,995,000 |
| 9/7/2026 | 5$2,850,000 |
General Features
| Sewer | Septic Tank |
|---|---|
| Heating | Forced Air |
| Cooling | Central Air |
| Utilities | Cable Connected |
| Roof | Metal |
| Appliances | Electric Water Heater |
| Garage Spaces | 2 |
| Patio/Porch Features | Covered Patio/Deck |
| Construction Materials | Frame |
| Year Built | 1980 |
| Electric | Solar Panel – Owned |
| Levels | Single with Below Grade |
| Property Subtype | Single Family w/ Acreage |
| Tax Year | 2025 |
| Current Use | Single Family |
| Ownership | Fee Simple,Fractional Ownership: No |
| Accessibility | Bathroom Bars |
| County | Canyon |
| Property Type | Residential |
| Attached Garage | true |
| Subdivision Name | 0 Not Applicable |
| Garage Y/N | true |
| Other Structures | Sep. Detached Dwelling |
| Status | Active |
| Directions | W. on HWY 55, S. on Sunny Slope next to Lizard Butte. |
| ModificationTimestamp | 2026-09-10T06:00:52.700Z |
| High School | Marsing |
| City | Caldwell |
| High School District | Marsing School District #363 |
| Lot Size Units | Acres |
| Lot Size Square Feet | 524026.8 |
| Carport Y/N | false |
| Listing Terms | Cash |
| Elementary School | Marsing |
| Land Lease Y/N | false |
| Tax Annual Amount | 7006.84 |
| Middle/Junior High School | Marsing |
| Virtual Tour | https://www.zillow.com/view-imx/e7a3433a-13e8-4a9b-bb17-7cb10302170e?wl=true&setAttribution=mls&initialViewType=pano |
| Building Area Units | Square Feet |
| Primary Bedroom Level | Main |
| Living Area Units | Square Feet |
| Standard Status | Active |
| Middle/Junior School District | Marsing School District #363 |
| Elementary School District | Marsing School District #363 |
| Virtual Tour | https://vimeo.com/1181659725 |
| Legal Description | 35-3N-4W NW TX 21675 IN S1/2 NW |
| LeasableAreaUnits | Square Feet |
| Freehold | IDX |
Interior Features
| Interior Amenities | Bath-Master |
|---|---|
| Basement | Daylight |
| Flooring | Hardwood |
| Total Fireplaces | 2 |
| Fireplace Features | Two |
| Kitchen Level | Main |
| Air Conditioning Y/N | true |
| Heating Y/N | true |
| Window Features | Skylight(s) |
| Fireplace Y/N | true |
| Above Grade Finished Area | 3280 |
| Total Bedrooms | 5 |
| Below Grade Finished Area | 1100 |
| Living Room Level | Main |
| Main Level Bedrooms | 5 |
| Main Level Bathrooms | 4 |
| Below Grade Finished Area Unit Type | Square Feet |
| LivingAreaSource | Public Records |
| Below Grade Finished Area Source | Public Records |
| Above Grade Finished Area Source | Public Records |
| Above Grade Finished Area Unit Type | Square Feet |
| Total Baths | 6 |
| Kitchen Area | 195 |
| Kitchen Length | 13 |
| Kitchen Width | 15 |
| Primary on Main | 180 |
| Second Bedroom Length | 12 |
| Second Bedroom Width | 15 |
| Bedroom 3 Area | 132 |
| Bedroom 3 Length | 11 |
| Bedroom 3 Width | 12 |
| Dining Room Area | 13 |
| Dining Room Width | 18 |
| Family Room Area | 252 |
| Family Room Length | 14 |
| Living Room Area | 270 |
| Living Room Length | 15 |
| Living Room Width | 18 |
| Primary Bedroom Area | 208 |
| Primary Bedroom Length | 13 |
| Primary Bedroom Width | 16 |
| Family Room Width | 18 |
| Family Room Level | Main |
| Dining Room Level | Main |
| Dining Room Area | 234 |
| Bedroom 5 Level | Main |
| Bedroom 4 Level | Main |
| Bedroom 3 Level | Main |
| Second Bedroom Level | Main |
Exterior Features
| Fencing | Full |
|---|---|
| Parking Features | Attached |
| Lot Features | 10 - 19.9 Acres |
| Water Source | Well |
| Total Parking | 2 |
| Lot Size Area | 12.03 |
| Building Area Total | 5654 |
| Lot Dimensions | 687'x550' |
| Lot Size Acres | 12.03 |
| Road Surface Type | Paved |
| Other Parking | Garage: 20x24 |
| Covered Spaces | 2 |
| Road Frontage Type | Easement |
| Road Responsibility | Road Maintenance Agreement |
| Horse Y/N | true |
Amenities
- Foreclosure
- Views
- Short Sale
- New Construction
- Adult 55+
- Lease To Own
- No HOA Fees
- Furnished
- Primary On Main
- Air Conditioning
- Seller Finance
- Green
- Fixer Upper
- Horse
- Golf
- Fireplace
- Deck
- Garage
- Basement
- Pool
Property vs Single Family Average in 83607
Price
Taxes
Year Built

 The data relating to real estate for sale on this web site comes in part from the IDX Program of the Snake River Regional Multiple Listing Service © 2026.
Information provided is deemed reliable but not guaranteed. All properties are subject to prior sale, change or withdrawal. The information being provided is for consumers personal, non-commercial use and may not be used for any purpose other than to identify prospective properties consumers may be interested in purchasing.
This content
The data relating to real estate for sale on this web site comes in part from the IDX Program of the Snake River Regional Multiple Listing Service © 2026.
Information provided is deemed reliable but not guaranteed. All properties are subject to prior sale, change or withdrawal. The information being provided is for consumers personal, non-commercial use and may not be used for any purpose other than to identify prospective properties consumers may be interested in purchasing.
This content
